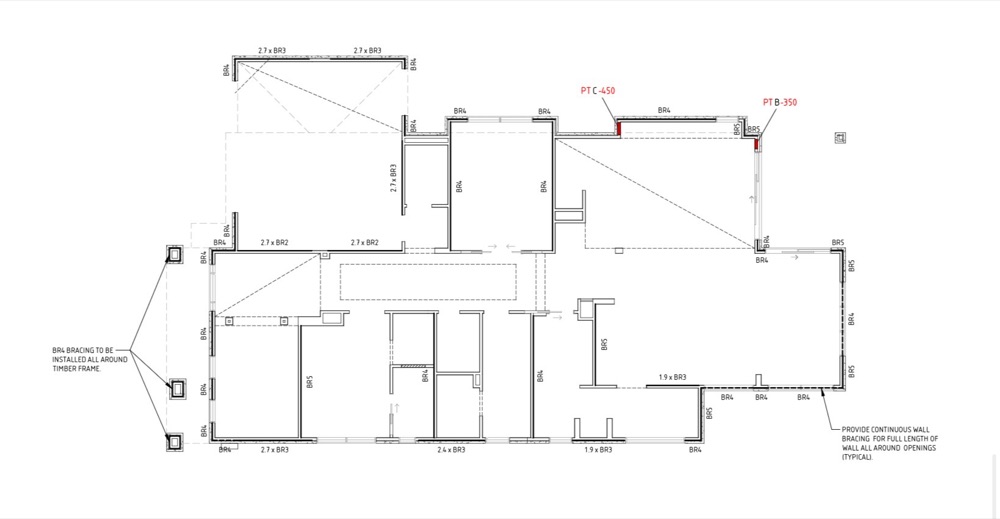



In short: Bracing resists lateral load. Whether it was never installed or installed and then cut for a service, the wall ends up doing less than the engineer assumed.
Two routes to the same gap
We have recorded bracing shown on the engineering plans and not installed, and separately bracing cut through, losing the stability it provides. The first is an omission. The second is a services trade solving their own problem. The structural outcome is the same.
Tie down bolts never installed
Alongside those, tie-down bolts shown on the engineering drawings and never installed, and a beam connection not matching the engineering detail. Point Cook gives us a consistently drawing-versus-site set of findings, which is the strongest kind to report.
The posi-strut
A posi-strut top chord cut, needing the manufacturer consulted. Engineered members are not site-modifiable - the manufacturer specifies what can be cut and where. A cut top chord is outside that, and it needs their written position rather than a site judgement.
Where in the build
All of these are frame stage, before insulation and plaster. Upper Point Cook, Boardwalk and the surrounding Wyndham releases run quickly, so the frame window is short.
Written by the Owner Inspections team from inspections carried out in Point Cook. Licensed building practitioners, Building & Plumbing Commission registration CDB-U 53425.