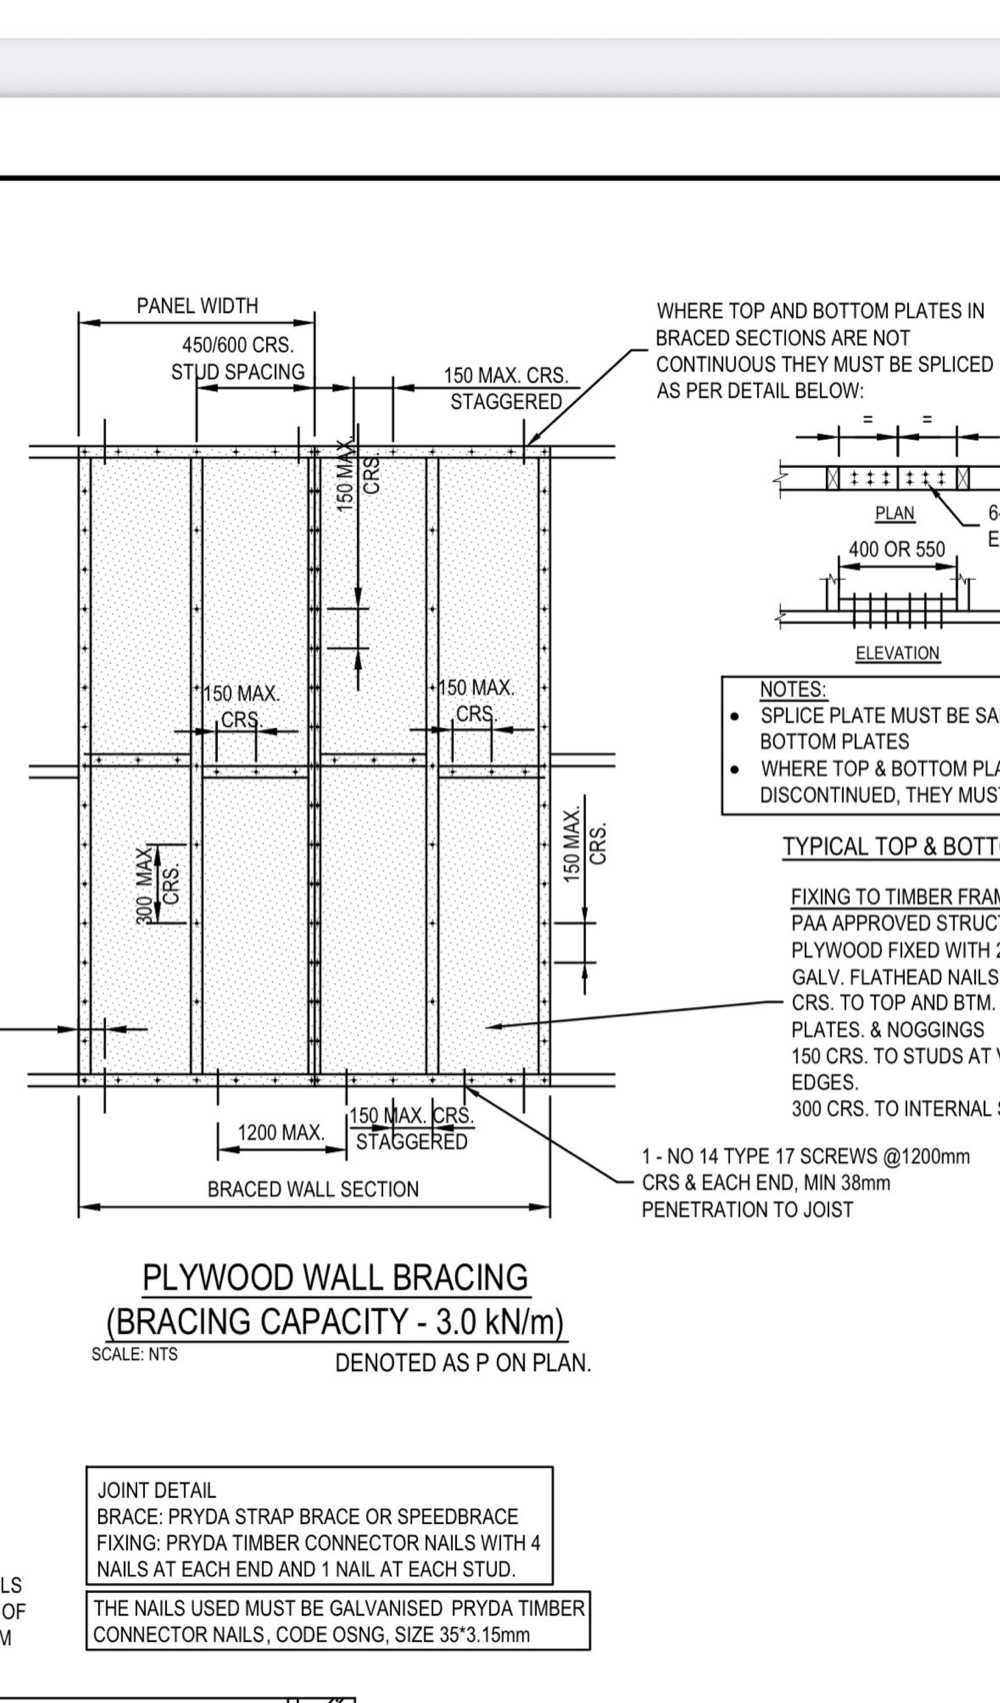
The frame is where a Point Cook build is checked against its own engineering drawings rather than against a general impression.
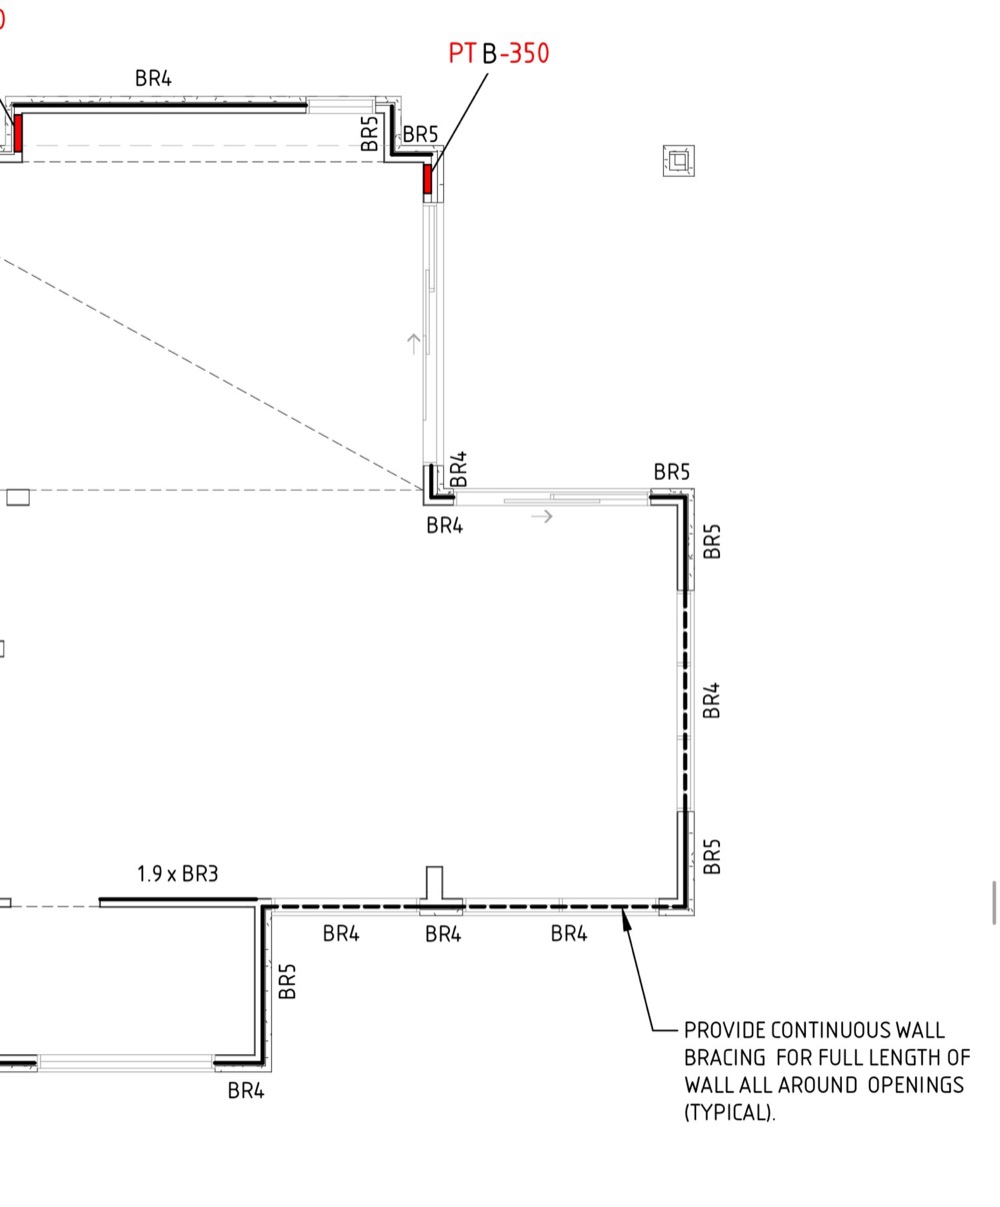
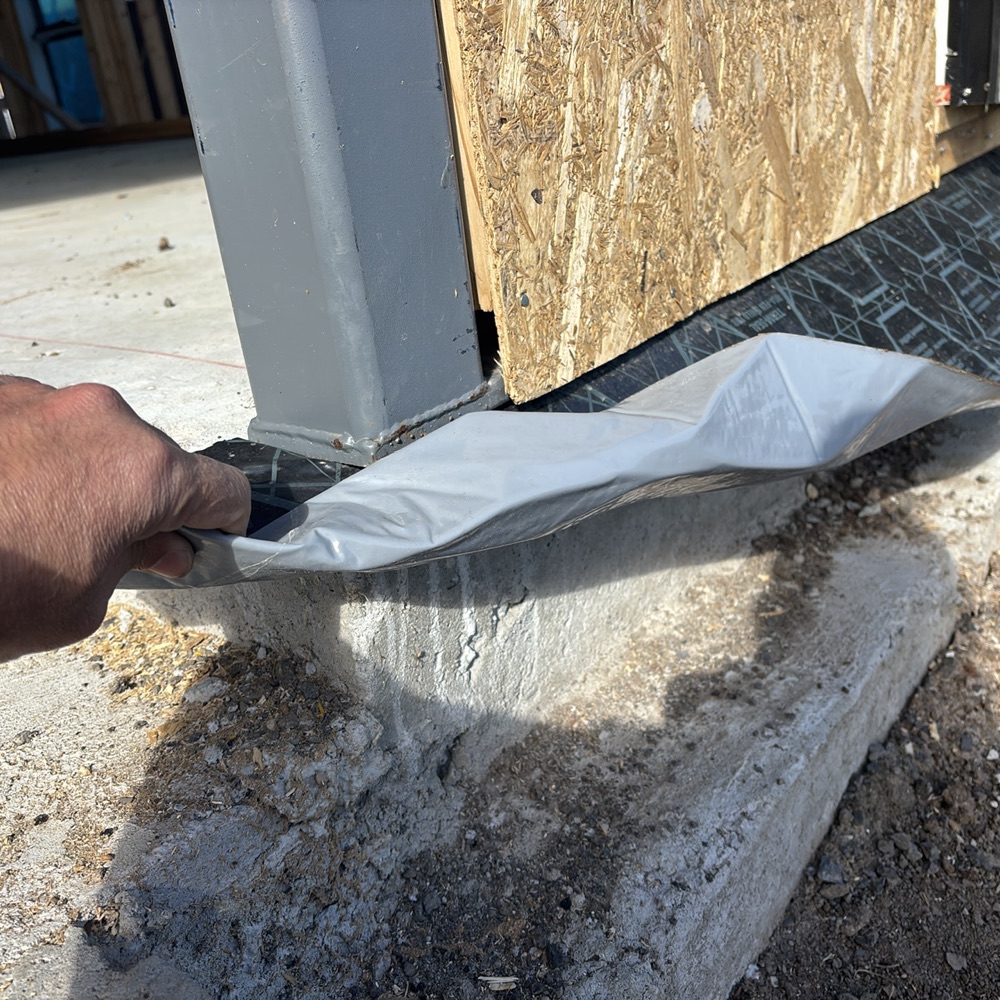
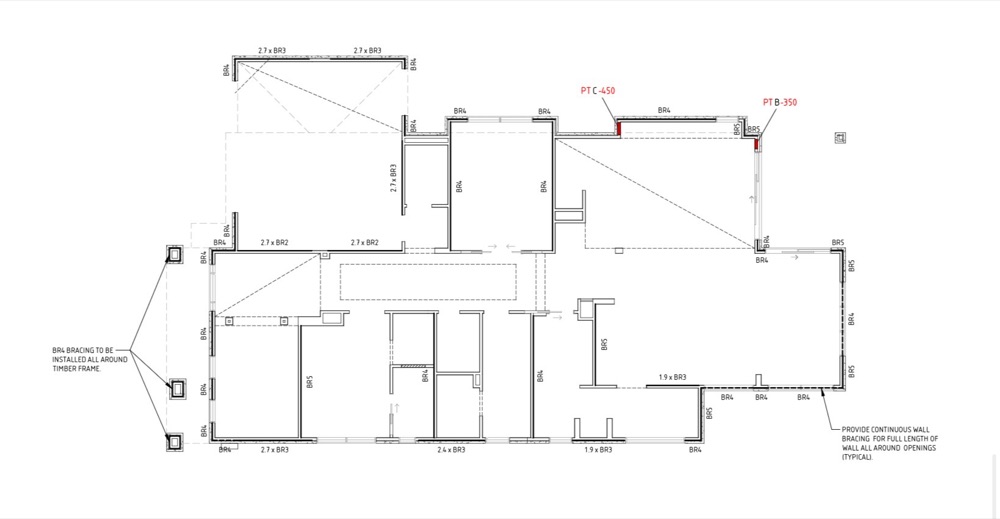
Every serious structural finding we have recorded in Point Cook sits at frame, and each is a drawing comparison: M10 and M12 tie-down bolts shown and not fitted, beam connections not matching the detail, bracing left out entirely.
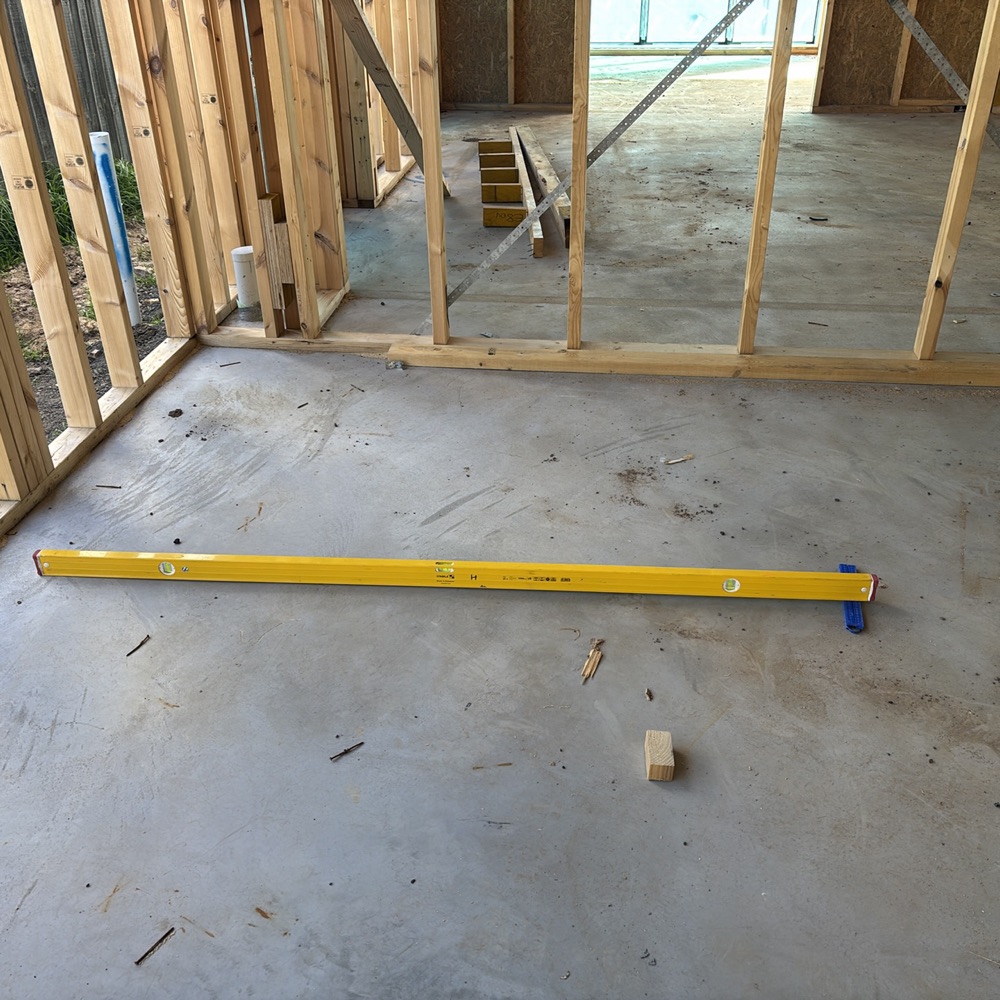
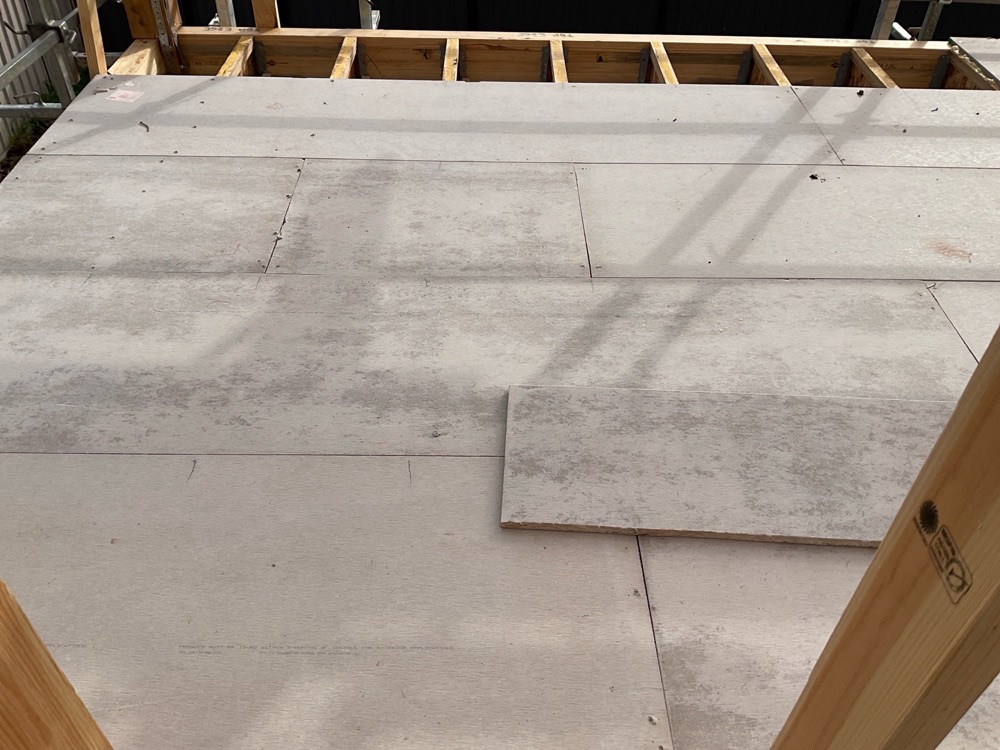
Annotated findings from Frame inspections on Point Cook builds. Client addresses withheld.
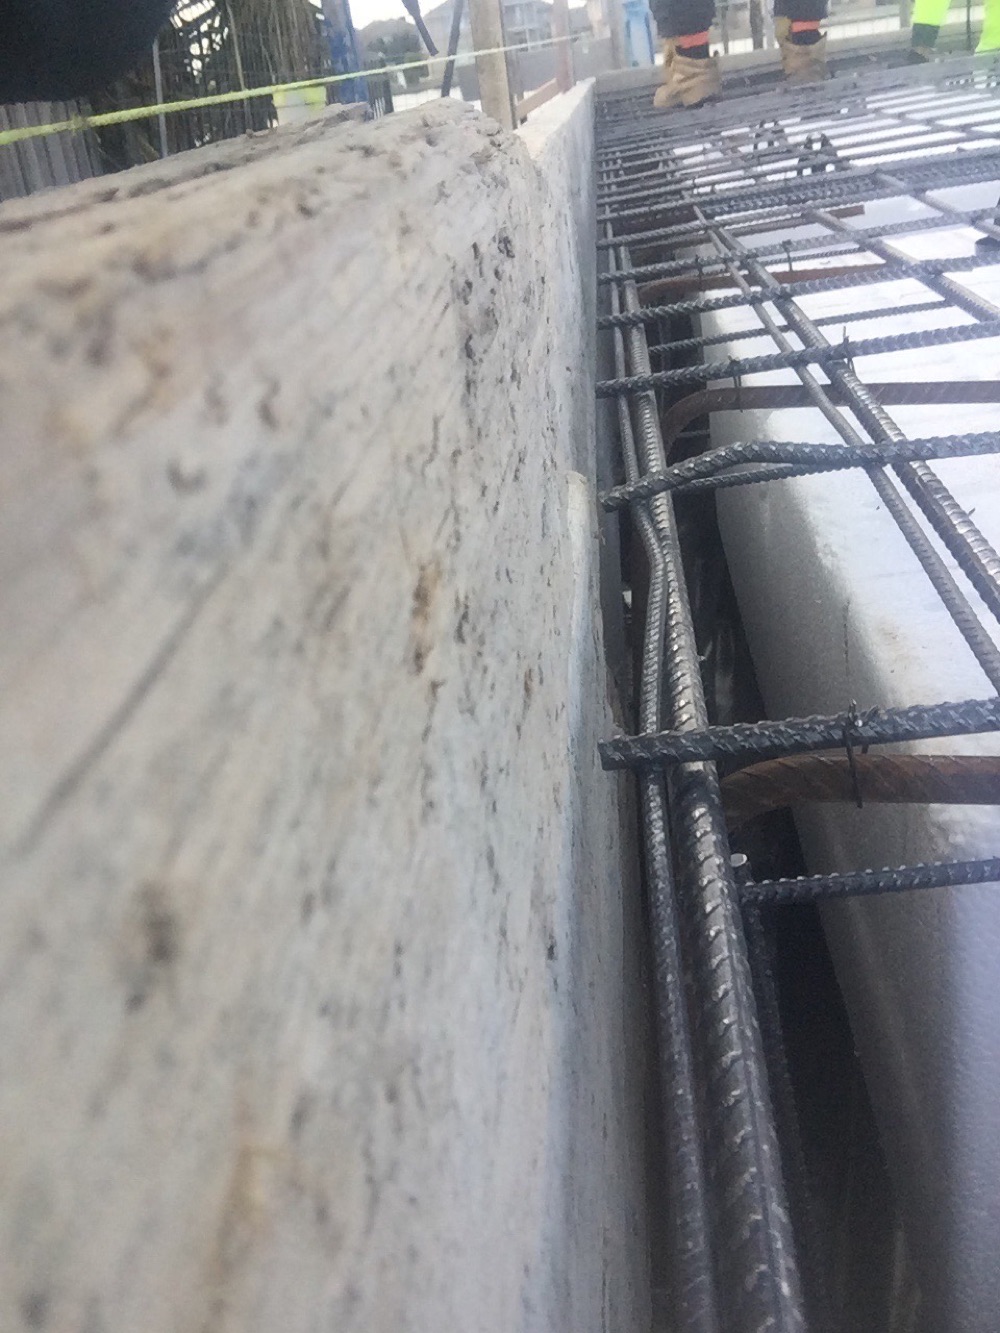 1Bored piersAfter boring and cage placement, before concrete
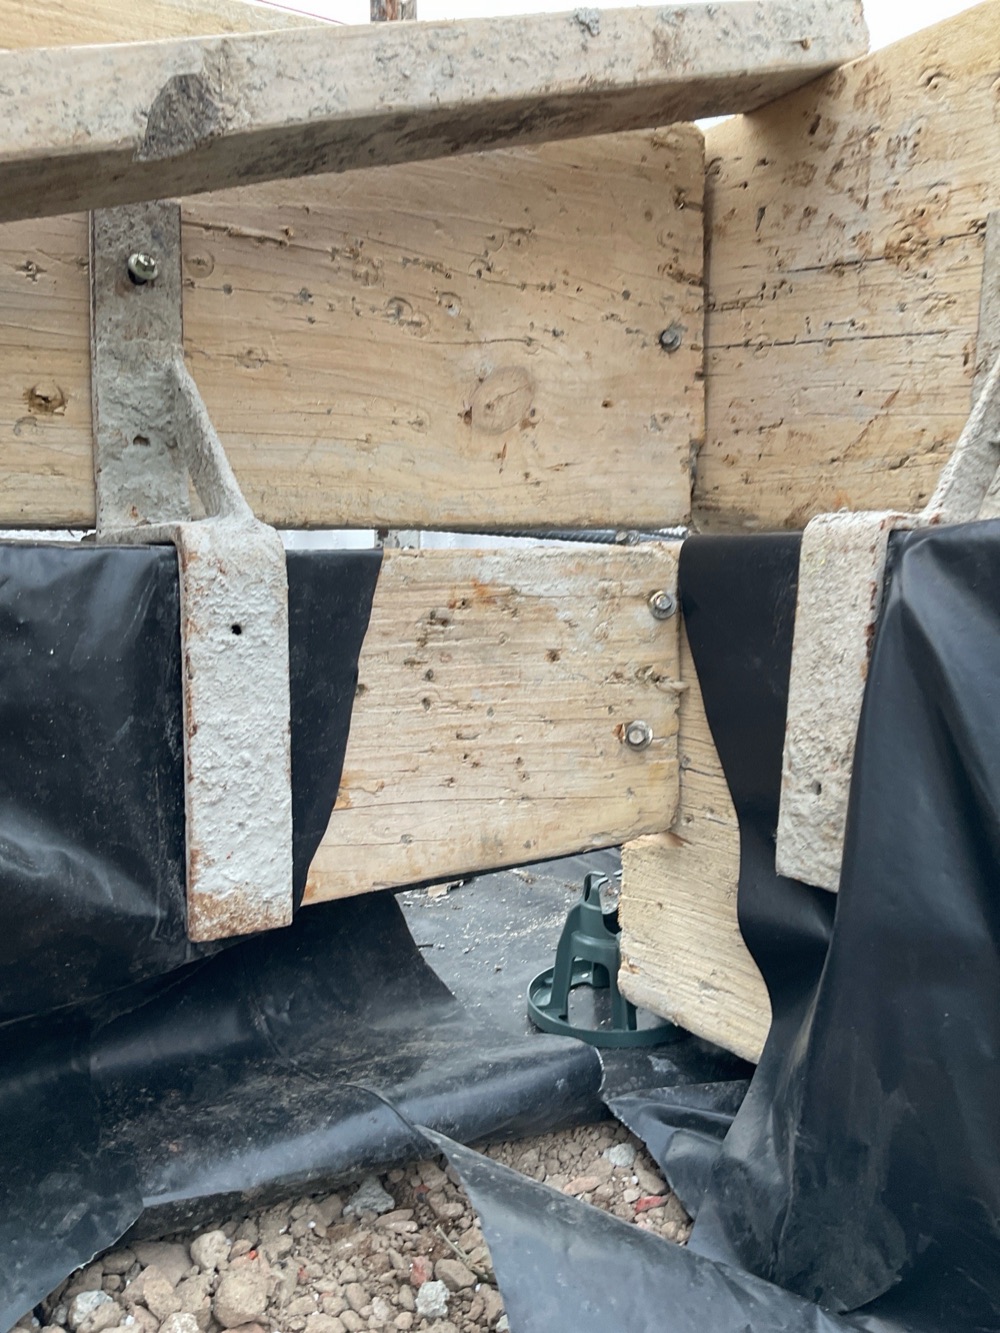 2Slab pre-pourThe day before the pour, with steel and formwork open
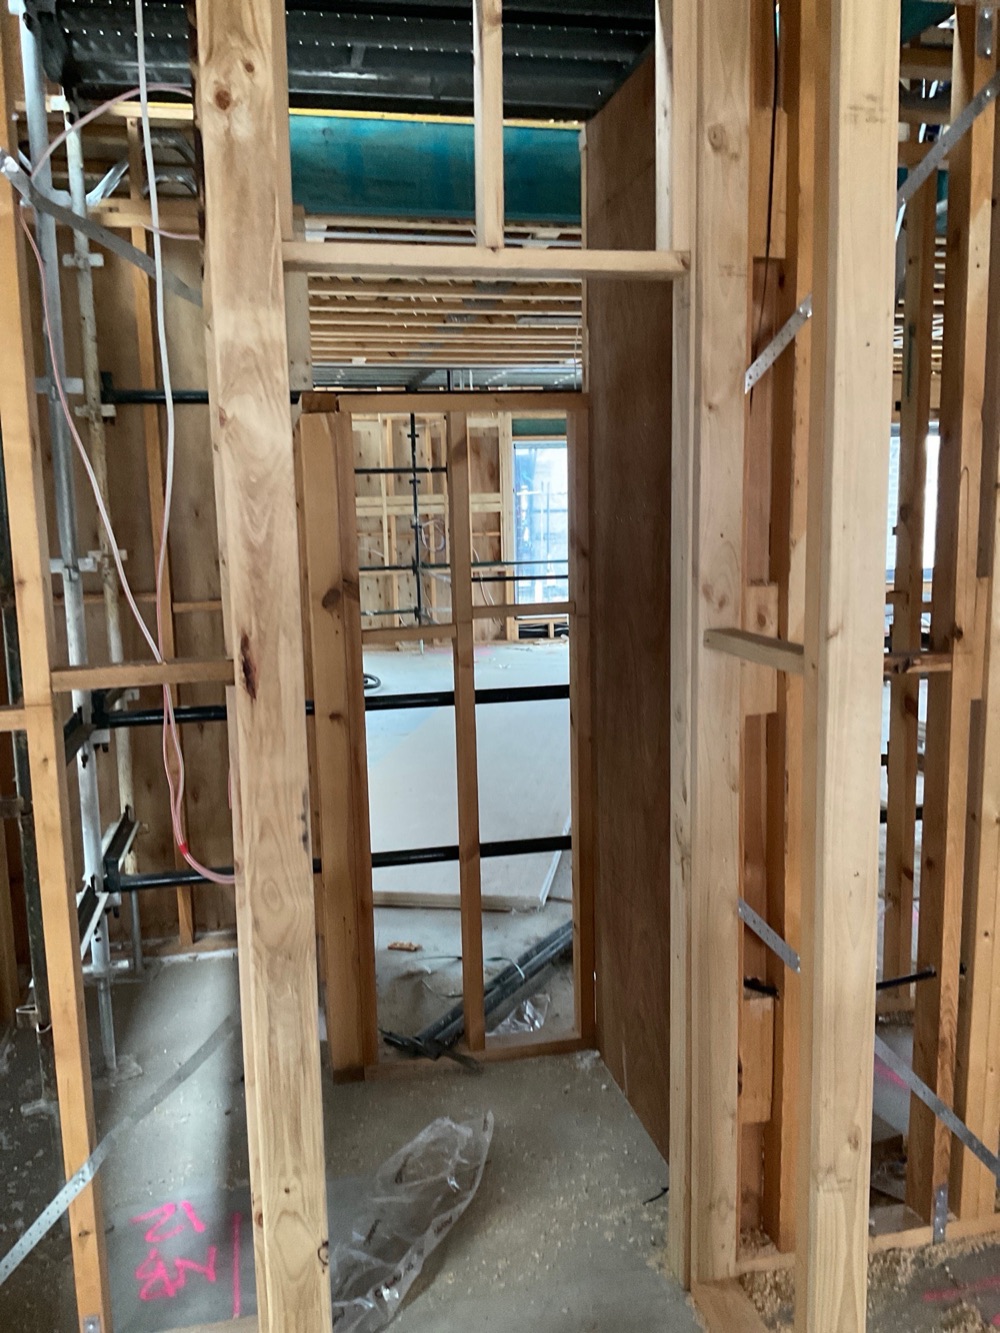 4Lock-up (pre-plaster)After roof, cladding and external doors, before plaster
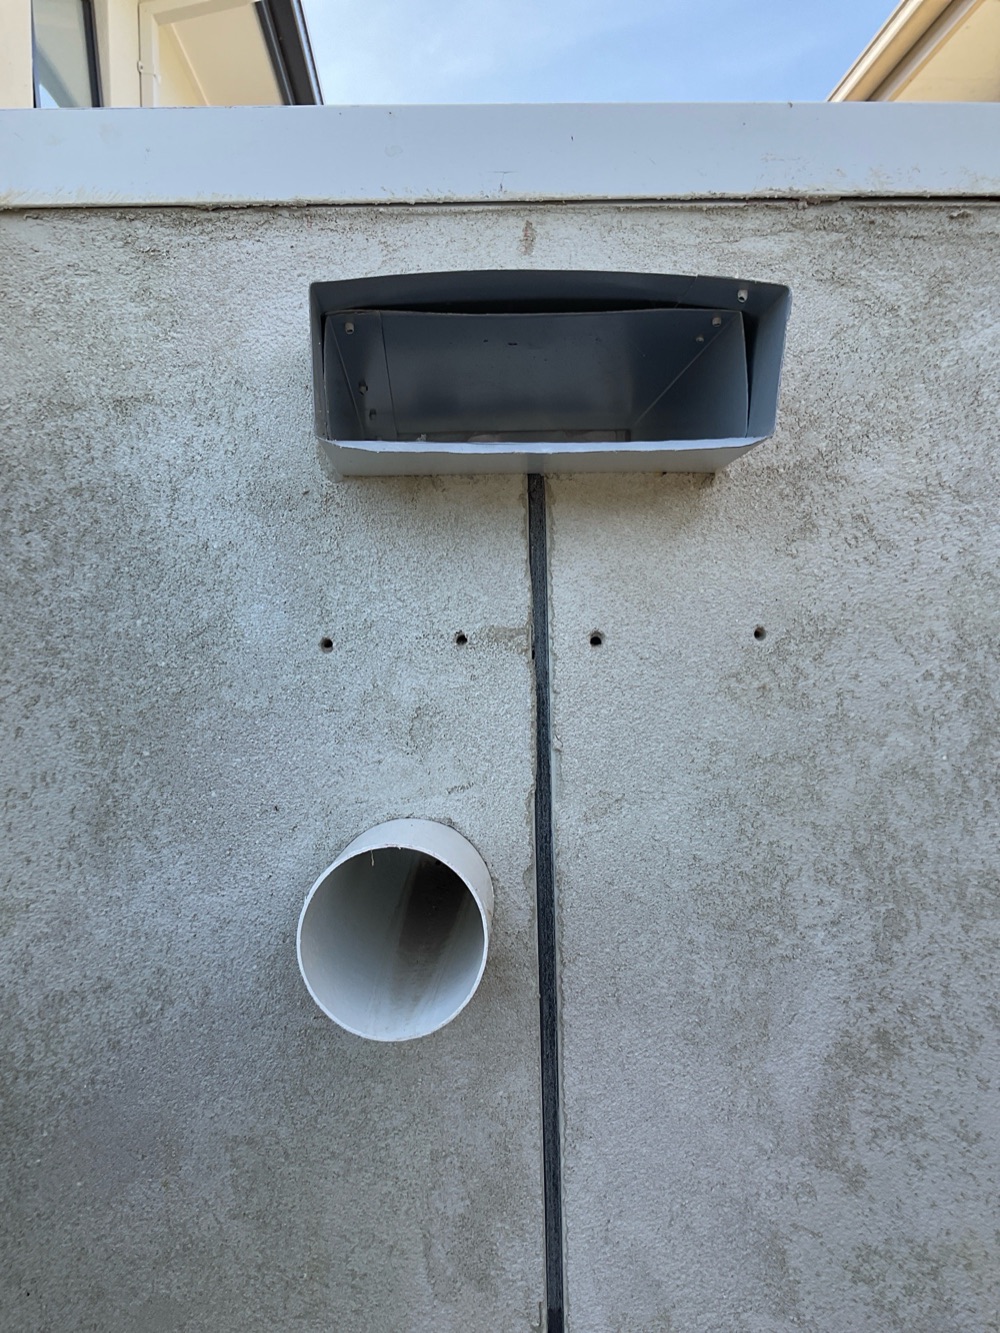 5FixingAfter mouldings, doors and joinery, before painting
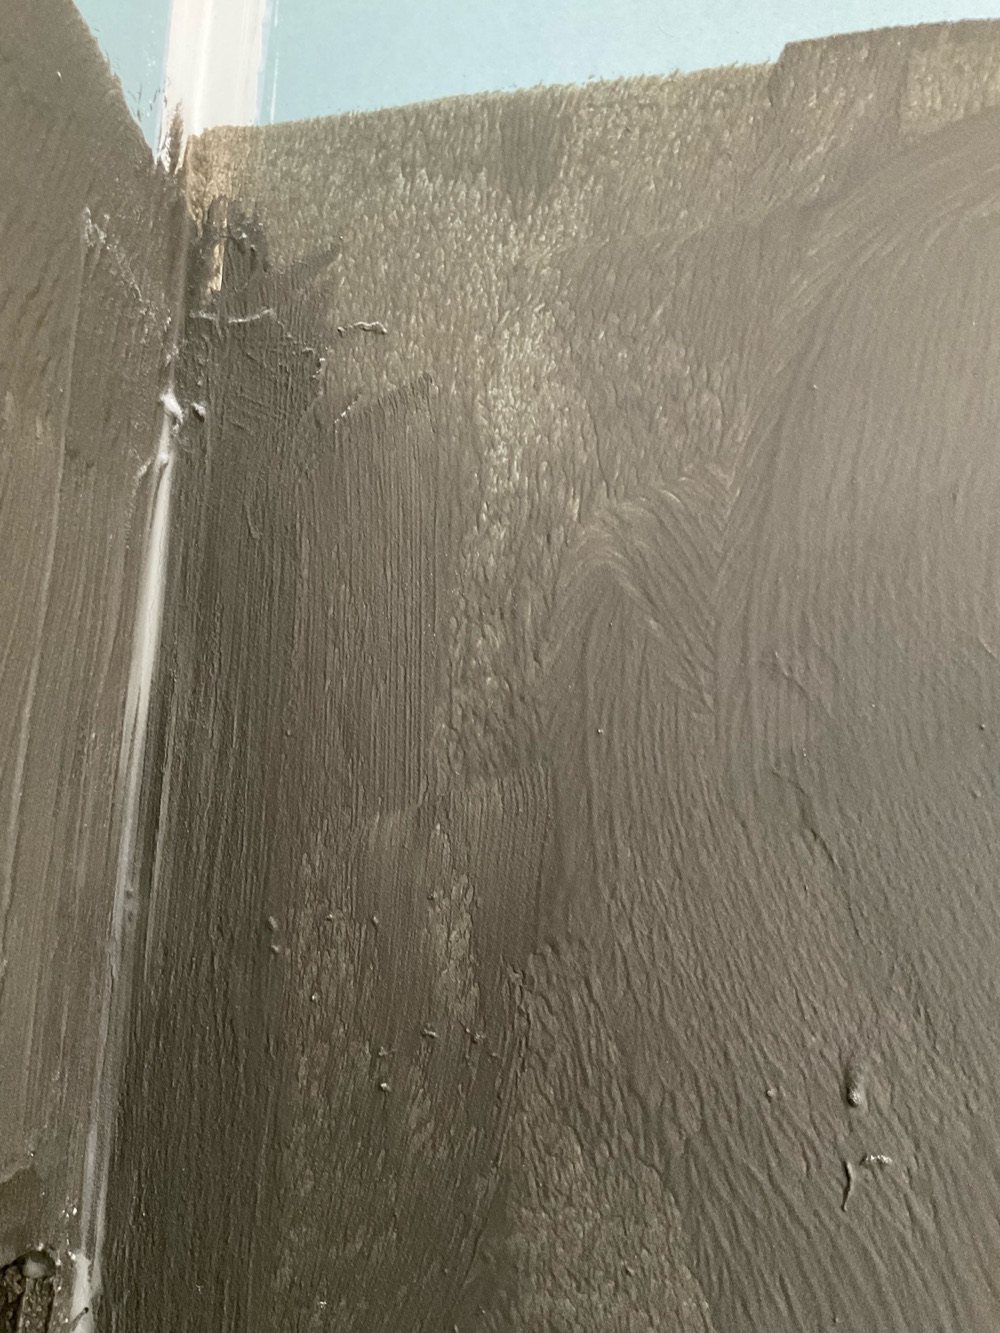 6WaterproofingAfter the membrane is applied and cured, before tiling
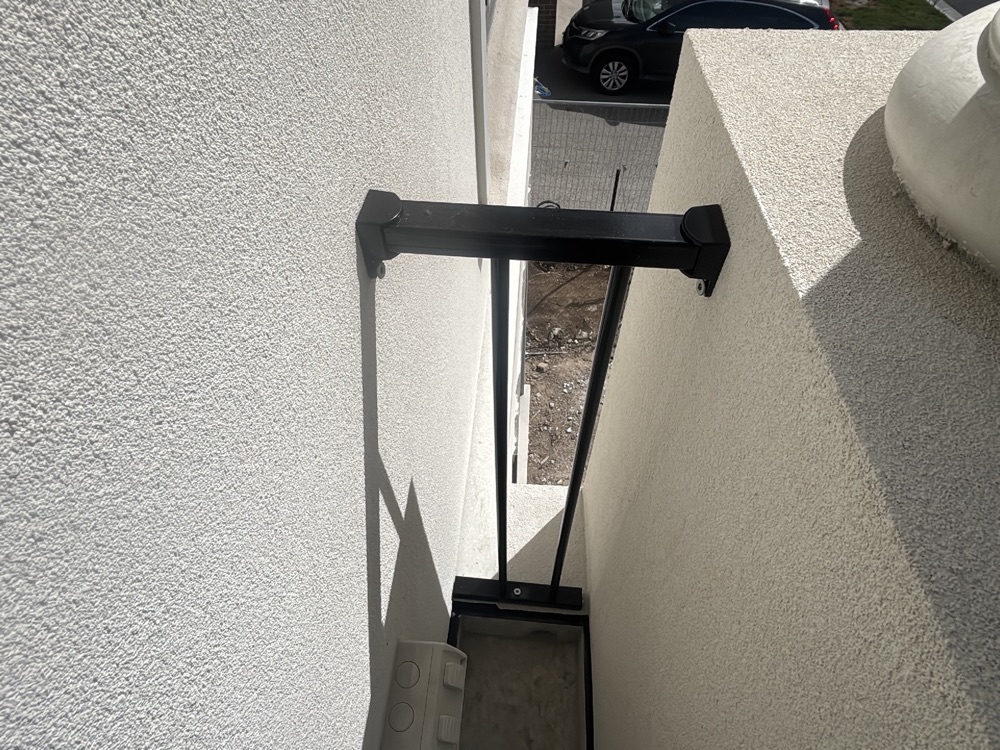 7Pre-handover (PCI)About a week before practical completion
Instant online pricing, or talk to the booking team on 1300 471 805.
Because Point Cook's serious findings are all drawing comparisons, and after sarking and plaster nobody can compare anything to a drawing again.
The engineering nominates tie-down bolts at specific points. If nobody checks those points against the drawing, an omission passes unnoticed and gets covered.
The connection built is not the connection detailed. It may carry less load than the design assumed, which is why it is reported as structural rather than cosmetic.
Support, fixings and bracing are what we assess. Design certification for the trusses comes from the fabricator.
AS 1684 for framing and AS 4055 for wind classification, alongside your engineering.
Not without opening the wall.