Where the engineering calls for piers, they can only be checked between boring and concrete.
Point Cook covers a mix of ground, from basalt to former swamp and coastal sand, so pier design varies more here than in a uniform basalt corridor. The depth on your drawing is the number that has to be met.
Annotated findings from Bored piers inspections on Point Cook builds. Client addresses withheld.
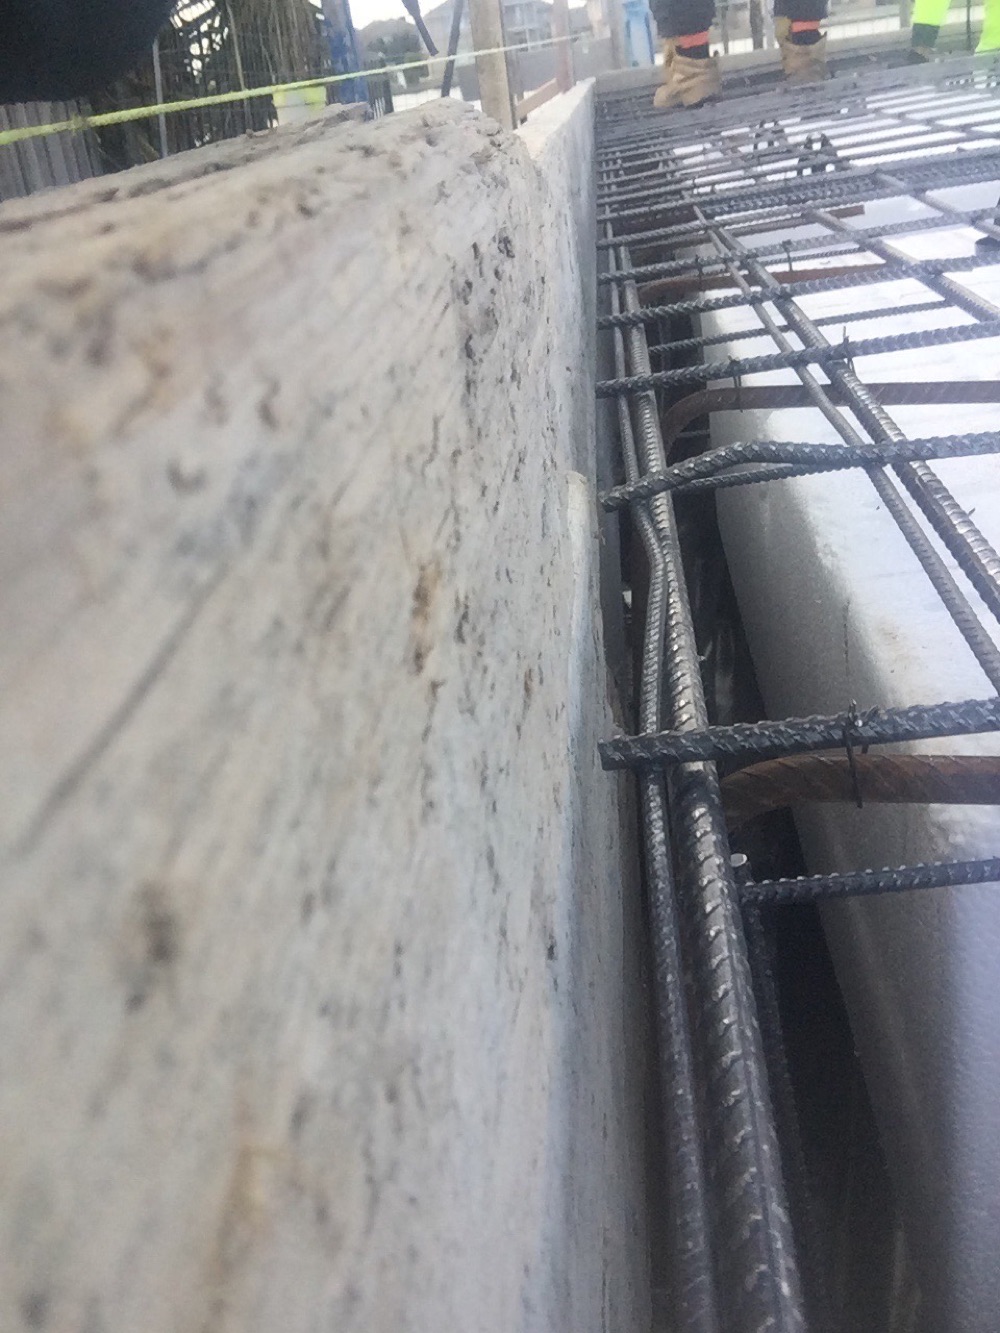
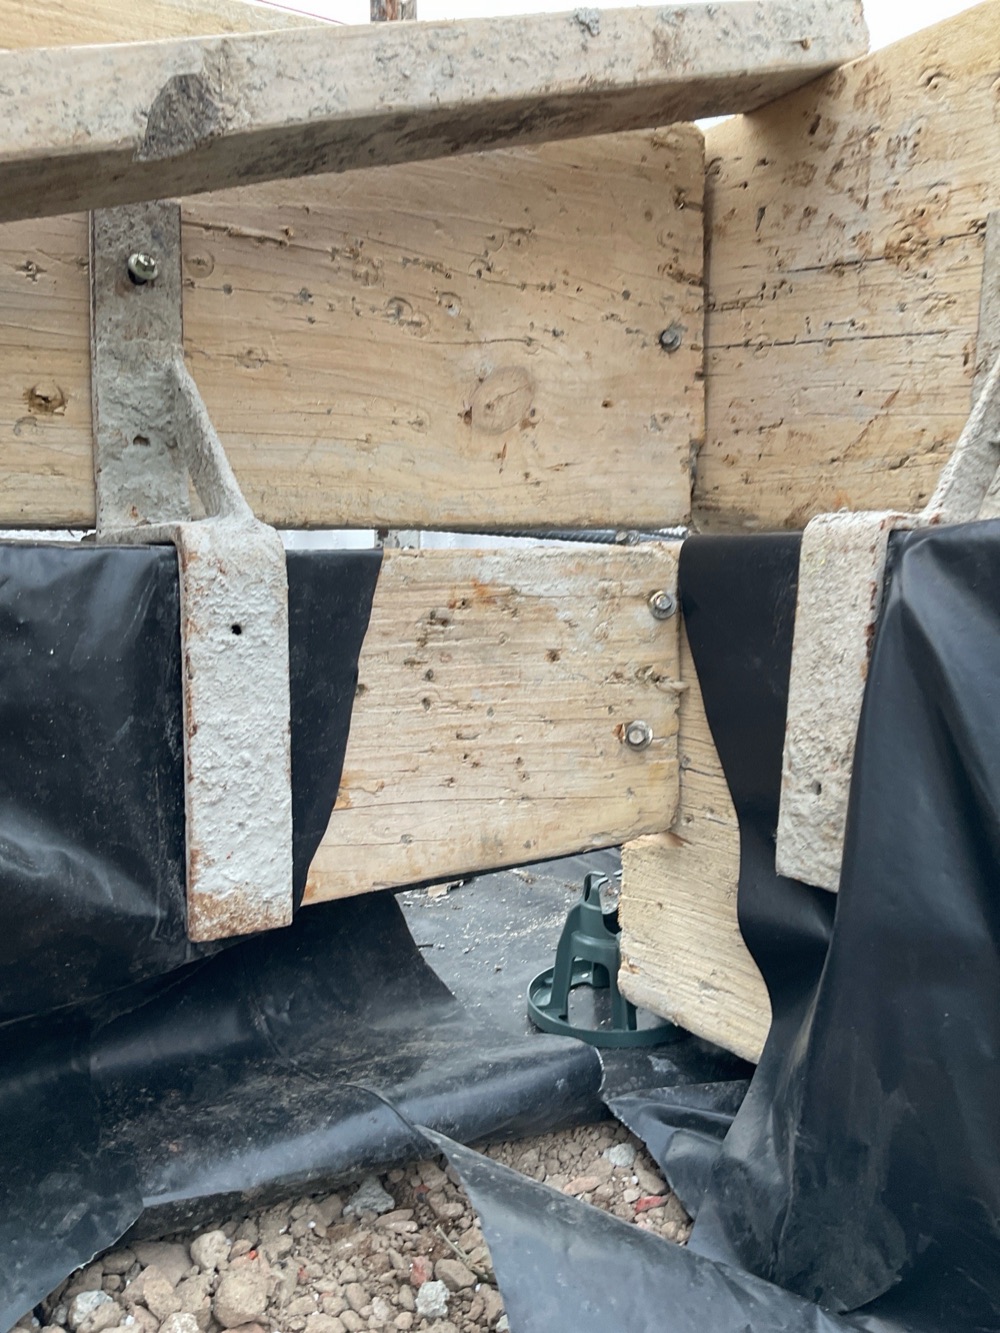 2Slab pre-pourThe day before the pour, with steel and formwork open
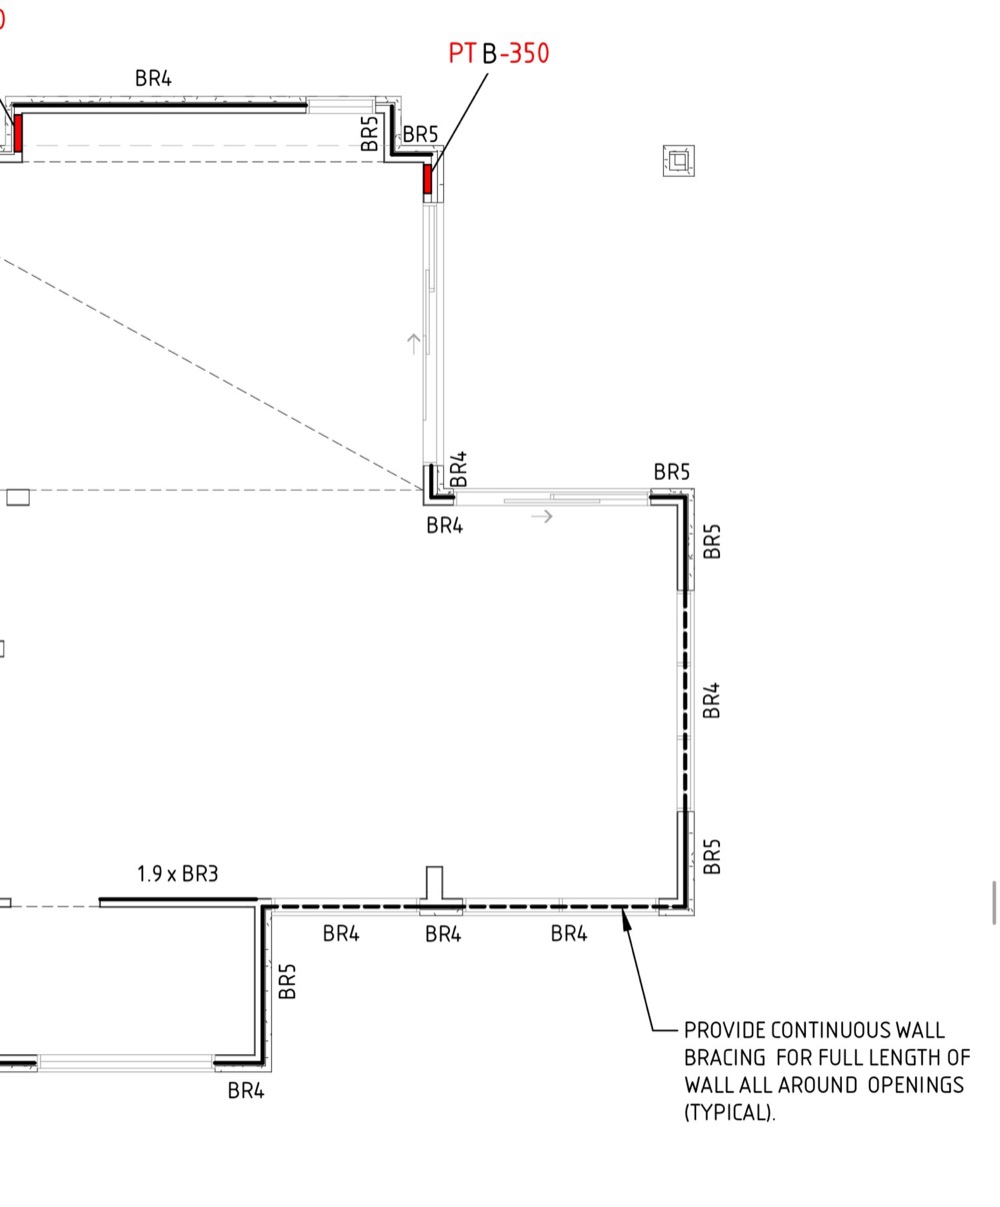 3FrameOnce frame and trusses are up and the roof is on, before sarking
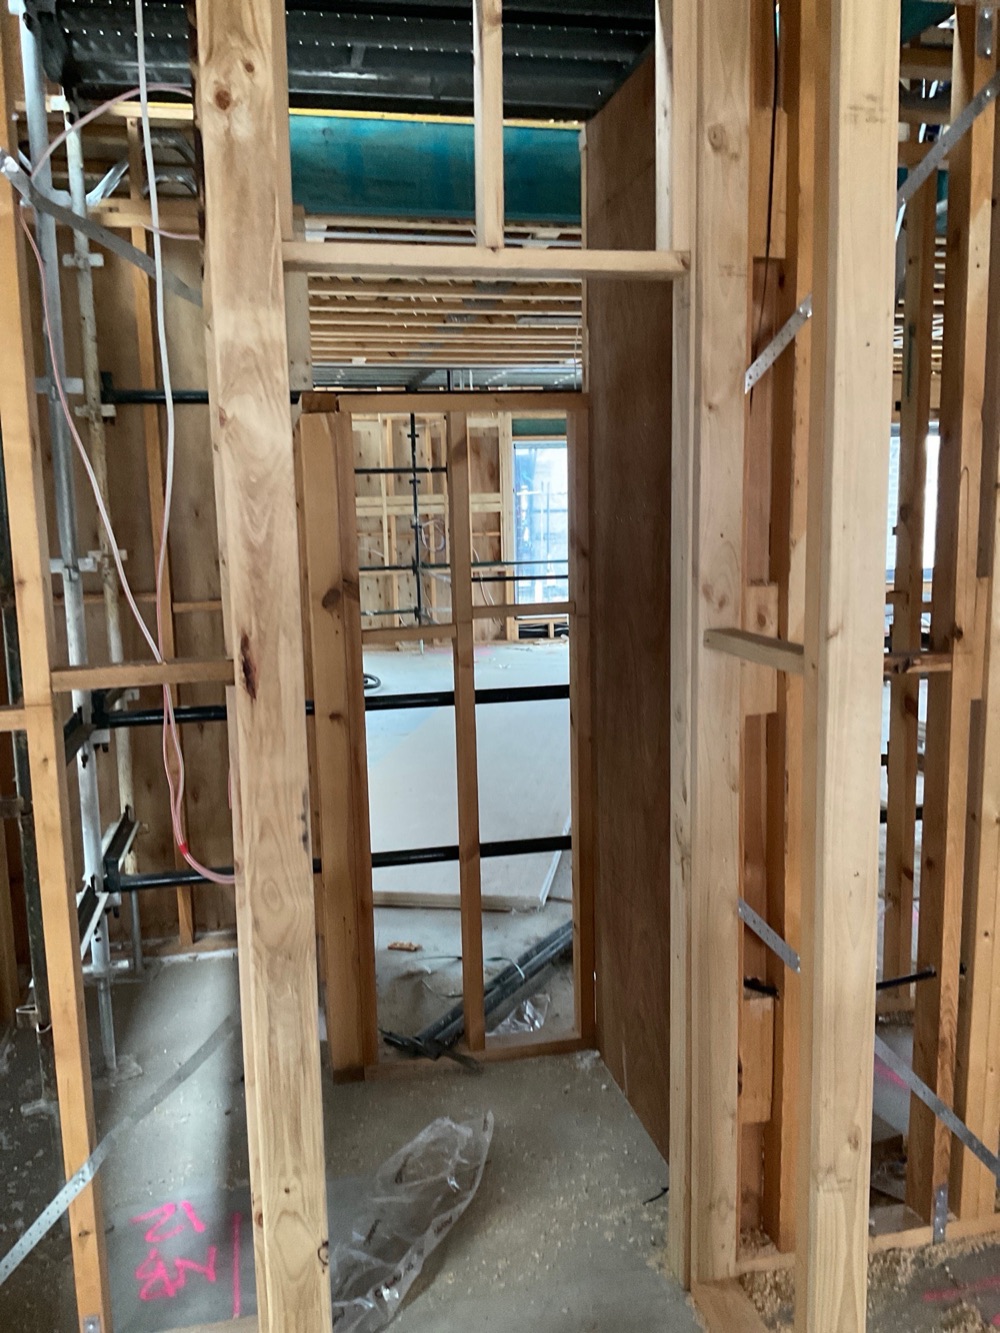 4Lock-up (pre-plaster)After roof, cladding and external doors, before plaster
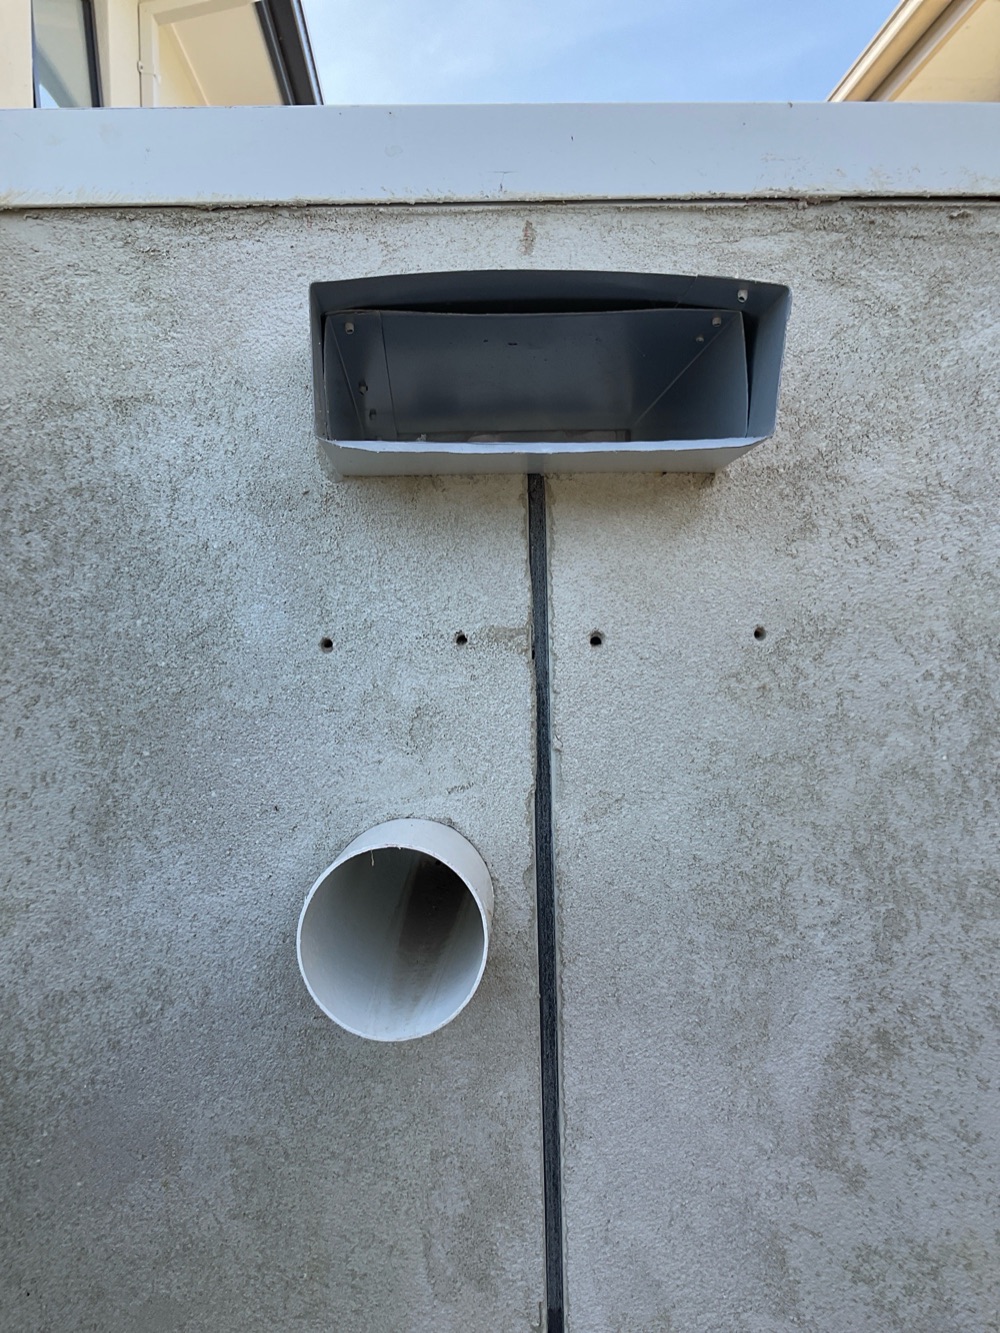 5FixingAfter mouldings, doors and joinery, before painting
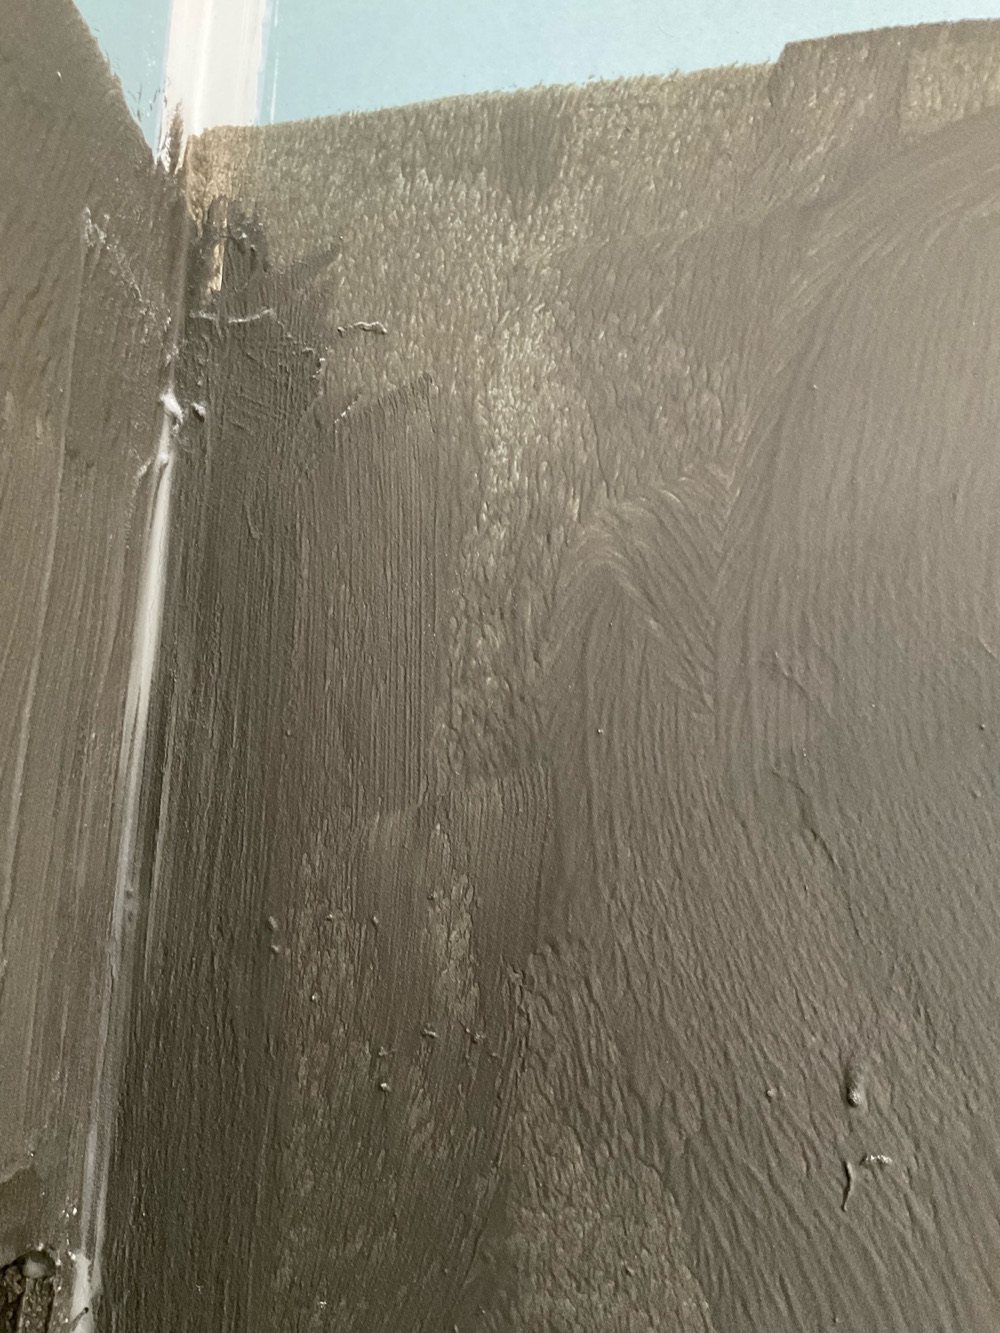 6WaterproofingAfter the membrane is applied and cured, before tiling
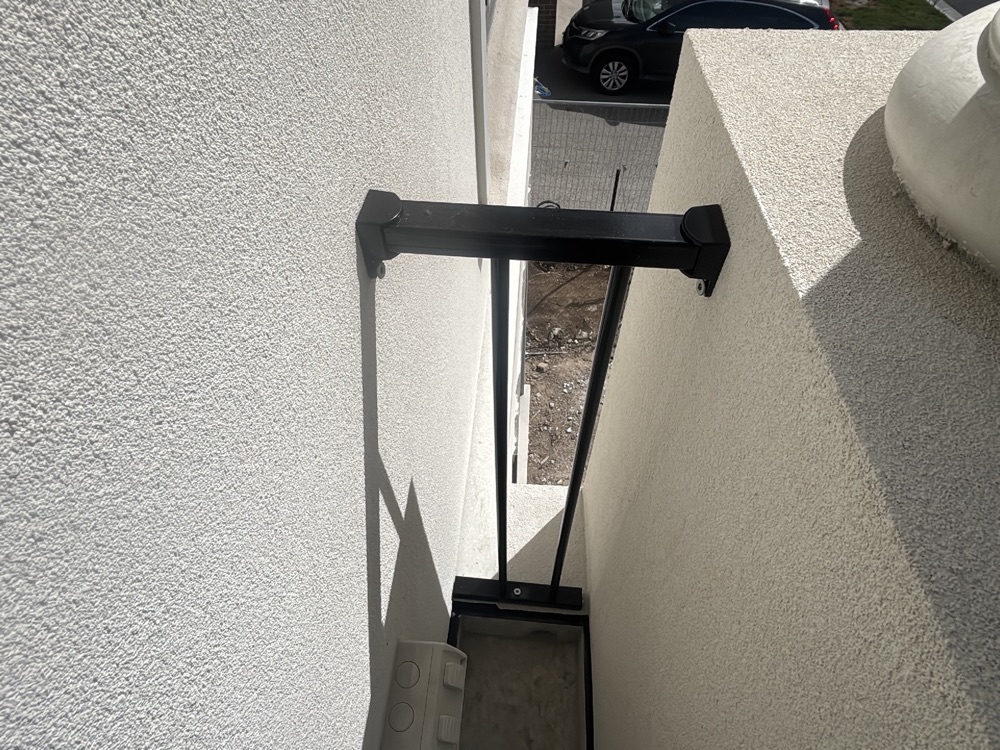 7Pre-handover (PCI)About a week before practical completion
Instant online pricing, or talk to the booking team on 1300 471 805.
Under an hour on a typical lot.
There is nothing left to inspect.
No. We report against the drawing; the engineer certifies.
No, it depends entirely on the ground and the engineering.
AS 2870, alongside the drawing issued for your lot.
Yes, everything is visible at that point.