



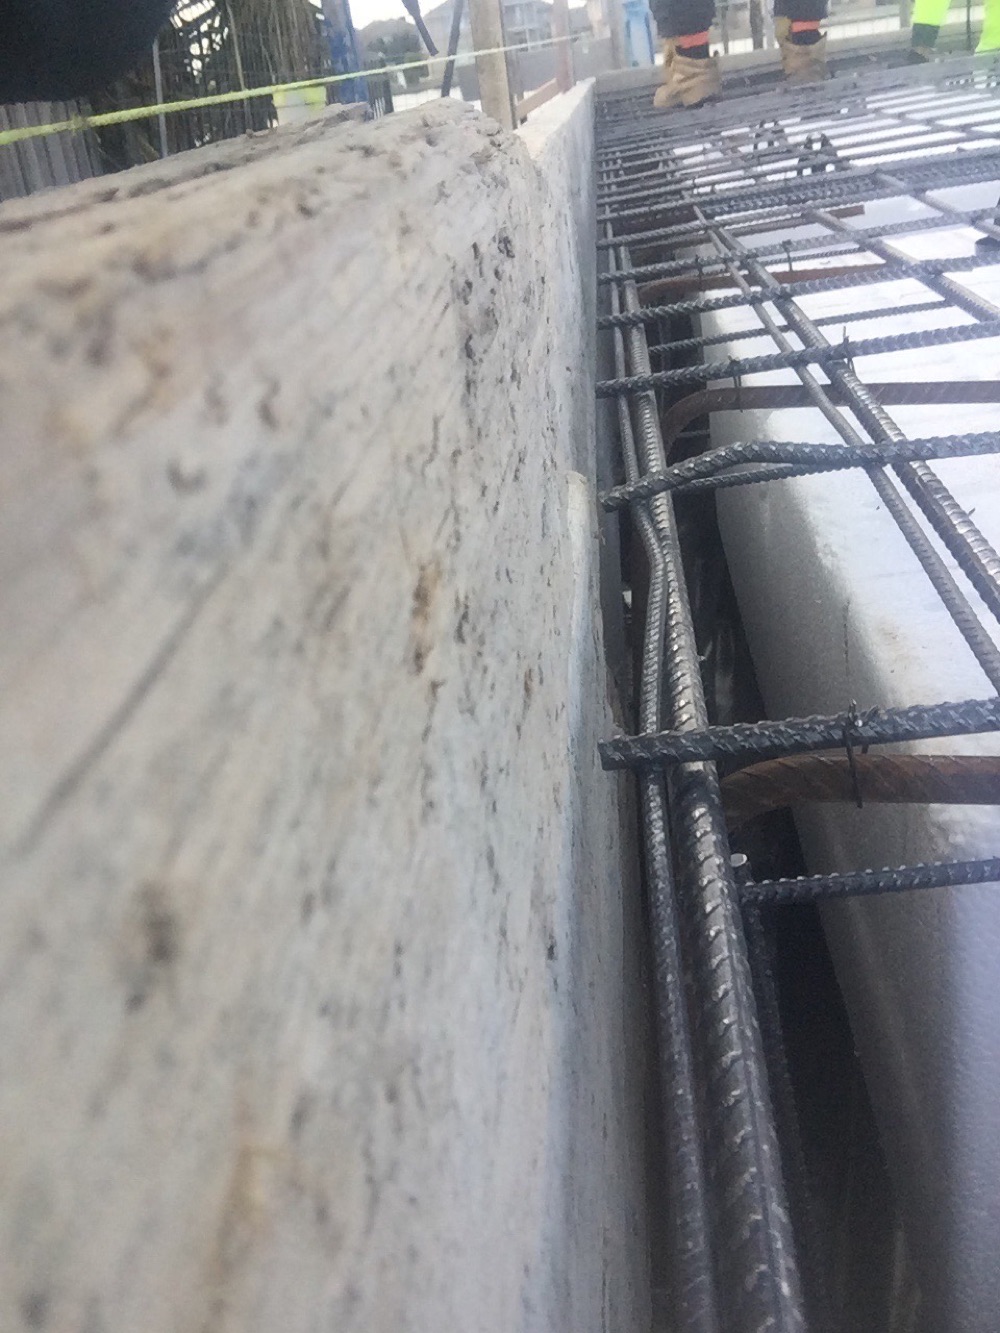
Bored piers
After boring and cage placement, before concrete
Depth and diameter against the engineering, cage position and cover, bases clear of water and spoil
Learn more about the bored piers inspection →Seven points on a Point Cook build where work is about to be covered. We attend before that, and we check the structural items against the engineering drawings rather than against a checklist.
Point Cook frames have produced tie-down bolts drawn on the engineering and never fitted, beam connections that do not match the detail, and bracing missing outright. Those are drawing-versus-reality problems, and only a drawing catches them.
After boring and cage placement, before concrete
Depth and diameter against the engineering, cage position and cover, bases clear of water and spoil
Learn more about the bored piers inspection →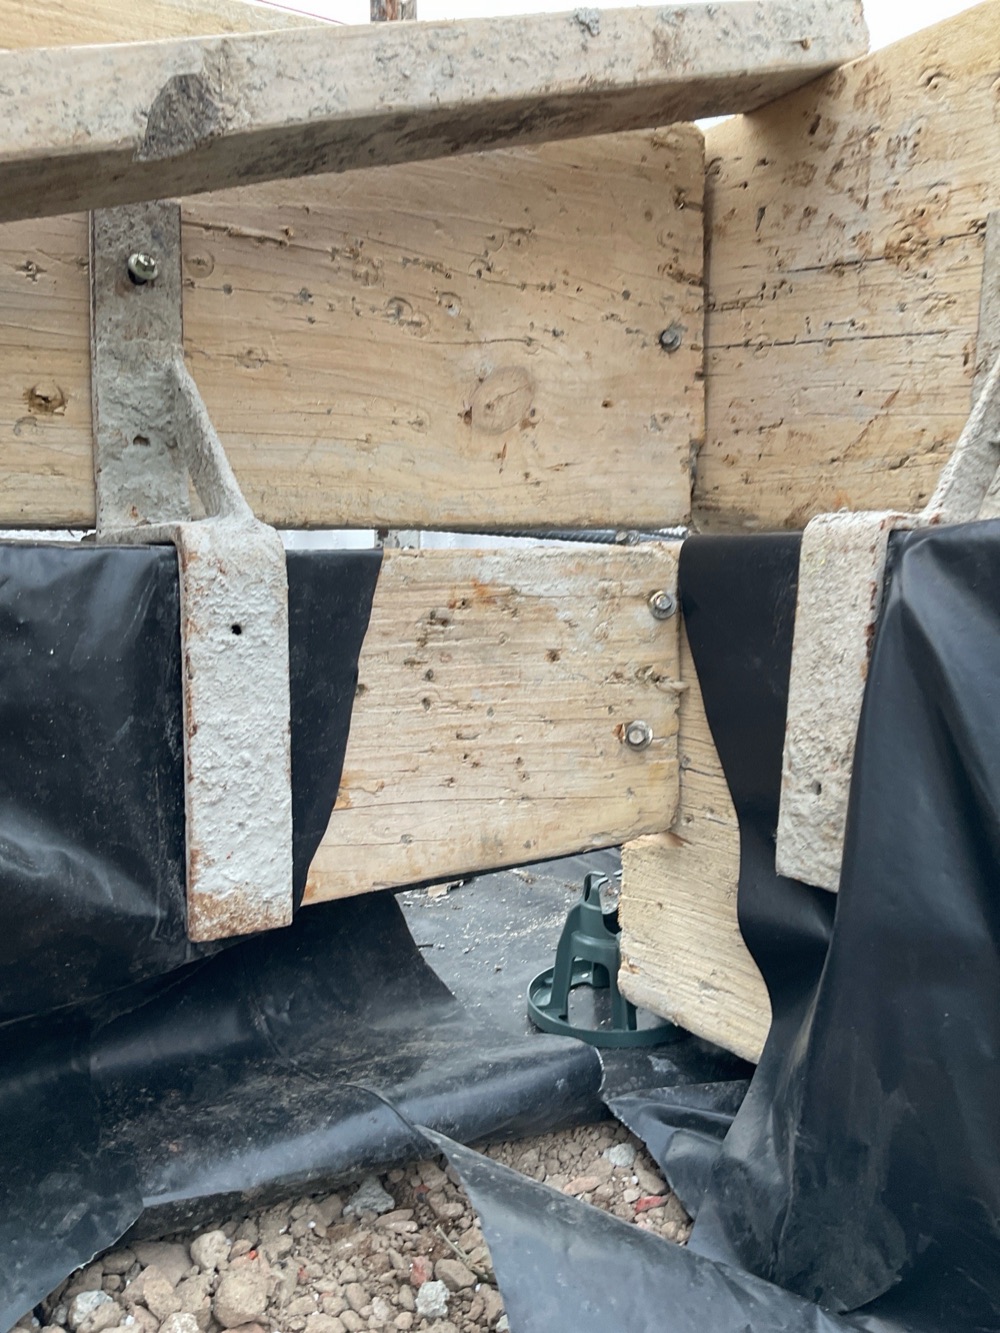
The day before the pour, with steel and formwork open
Vapour barrier beneath the steel and branded as required, extended under the whole slab, concrete cover, formwork straight and complete, shower recess formed
Learn more about the slab pre-pour inspection →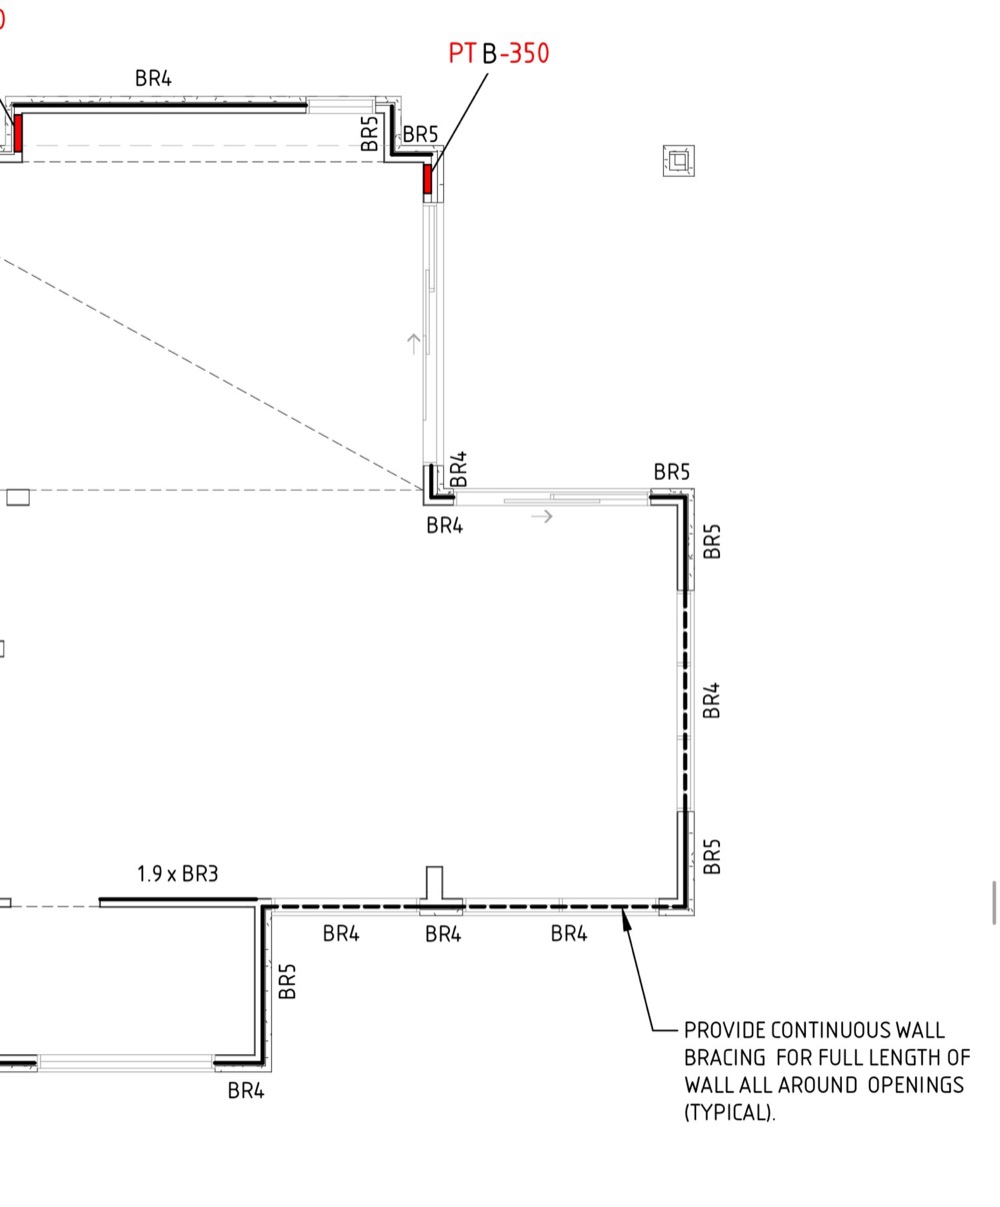
Once frame and trusses are up and the roof is on, before sarking
M10 and M12 tie-down bolts at the nominated locations, beam connections against the engineering detail, bracing present, plywood fixing and nail spacing, slab level
Learn more about the frame inspection →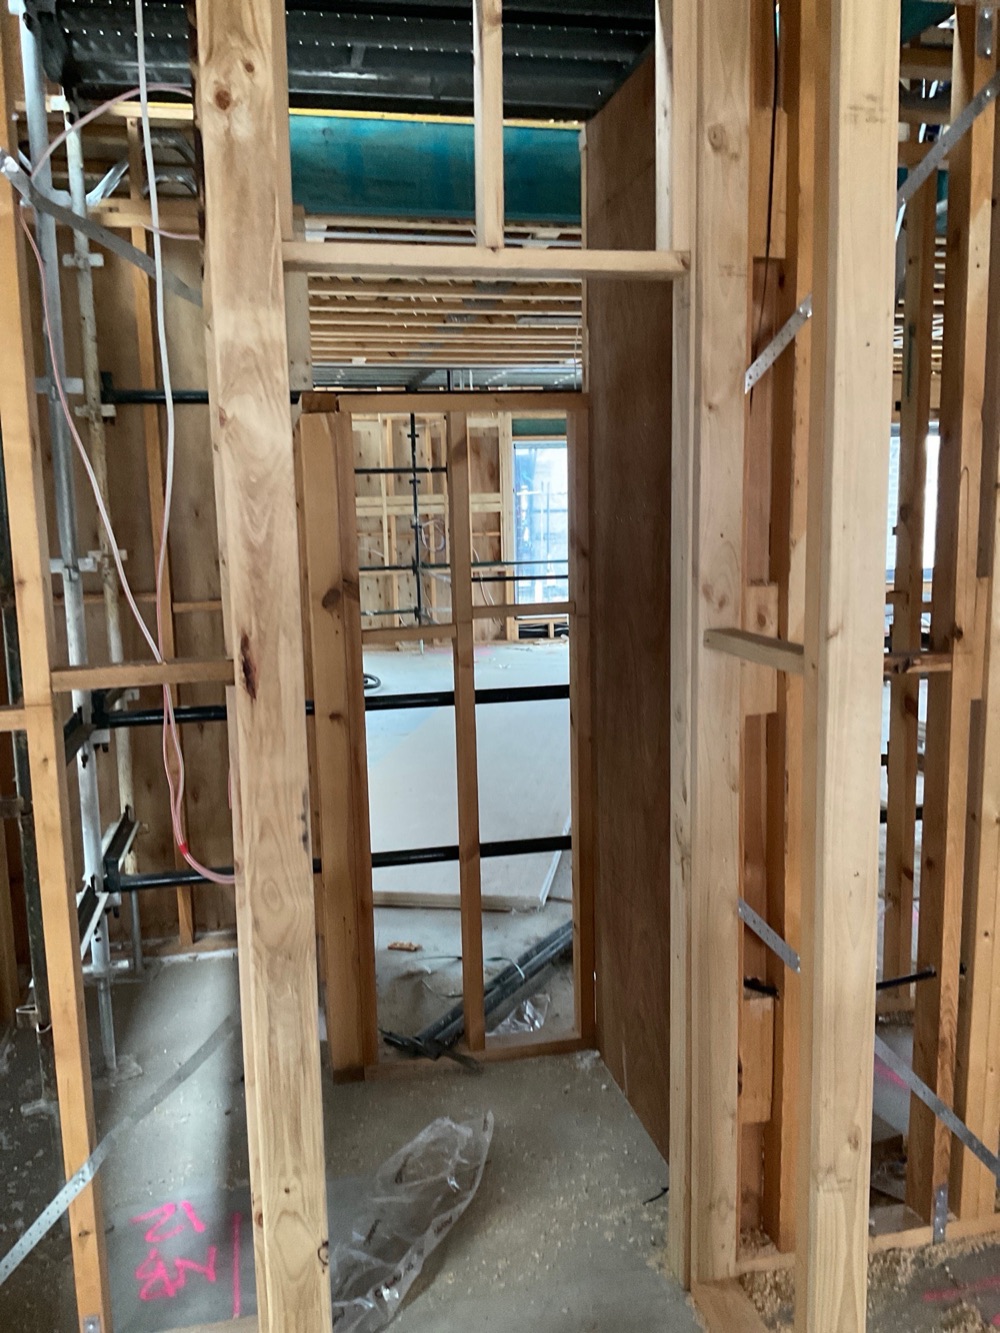
After roof, cladding and external doors, before plaster
Bracing uncut, posi-strut chords intact, duct bending and support, sarking penetrations sealed, stormwater pipes clear
Learn more about the lock-up (pre-plaster) inspection →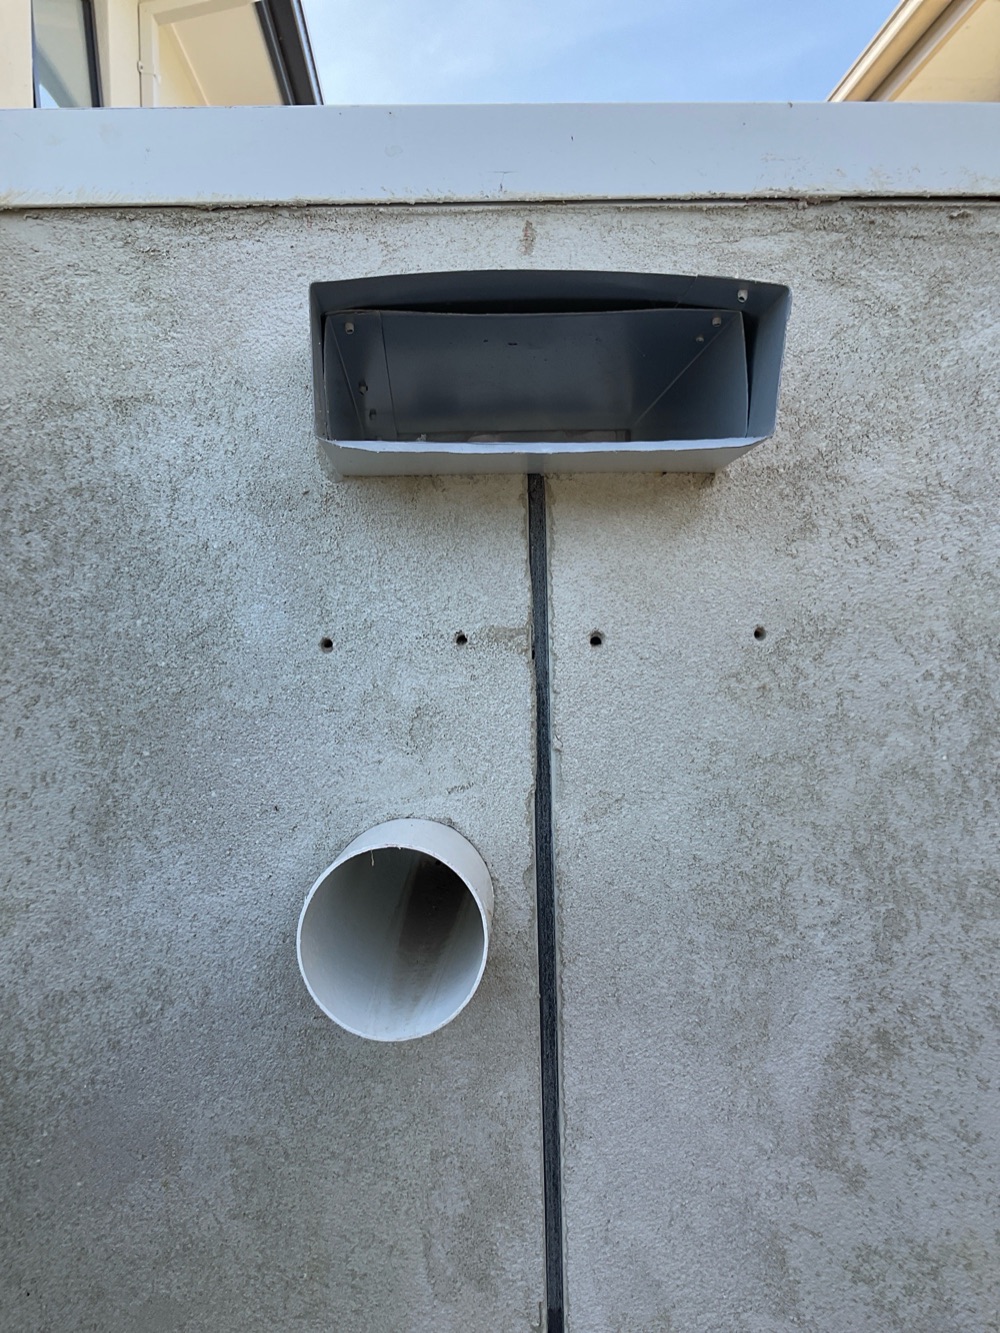
After mouldings, doors and joinery, before painting
Box gutter overflow discharging to atmosphere, gutters clear, roof tiles intact, door jambs finishing above floor level
Learn more about the fixing inspection →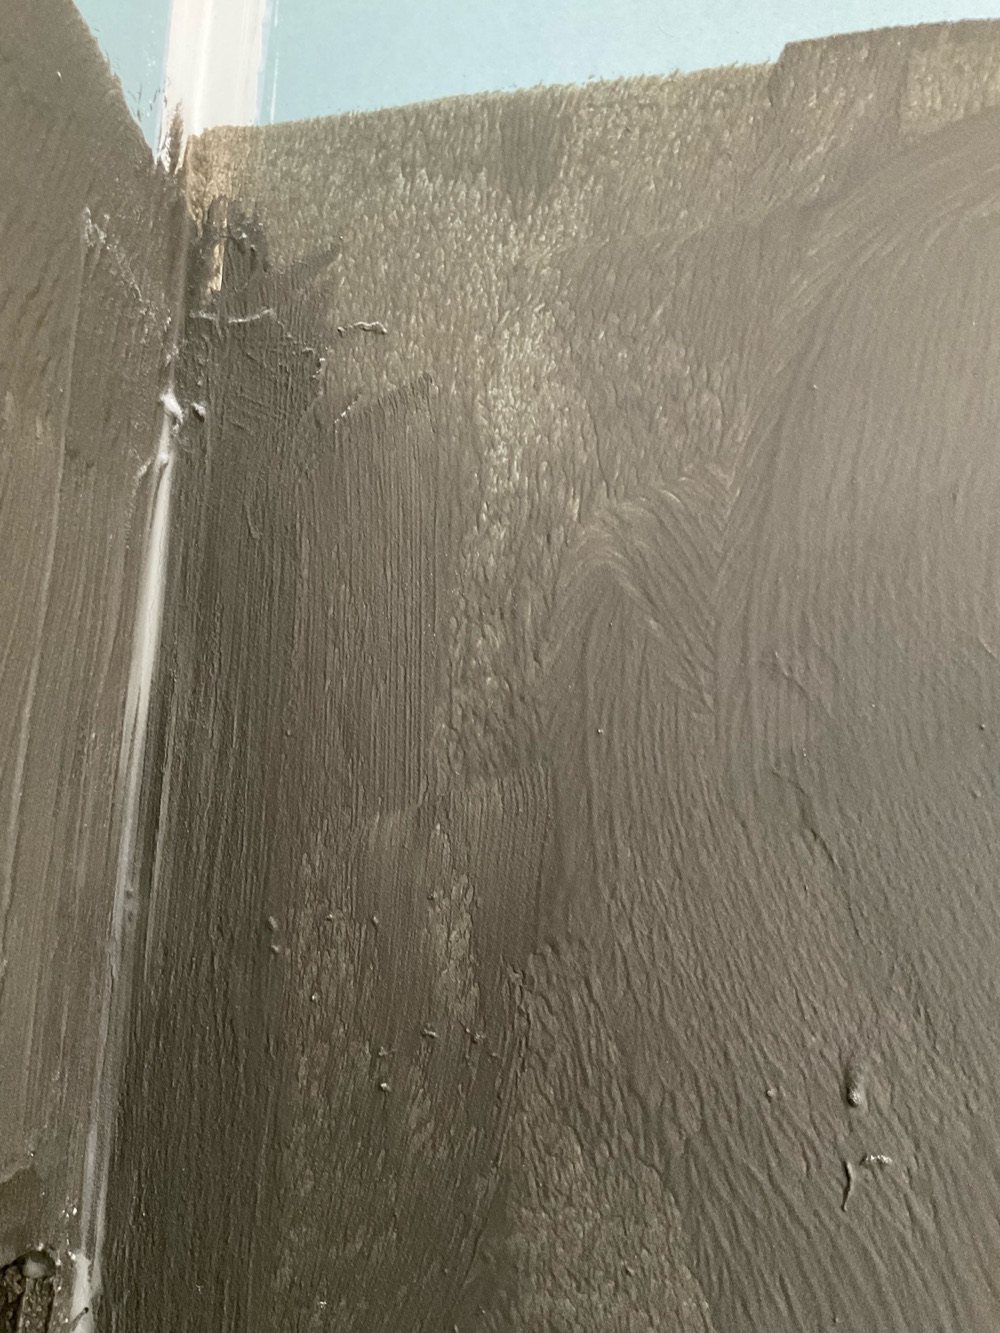
After the membrane is applied and cured, before tiling
Membrane thickness and coverage, protection from damage before tiling, wet areas complete, falls to waste
Learn more about the waterproofing inspection →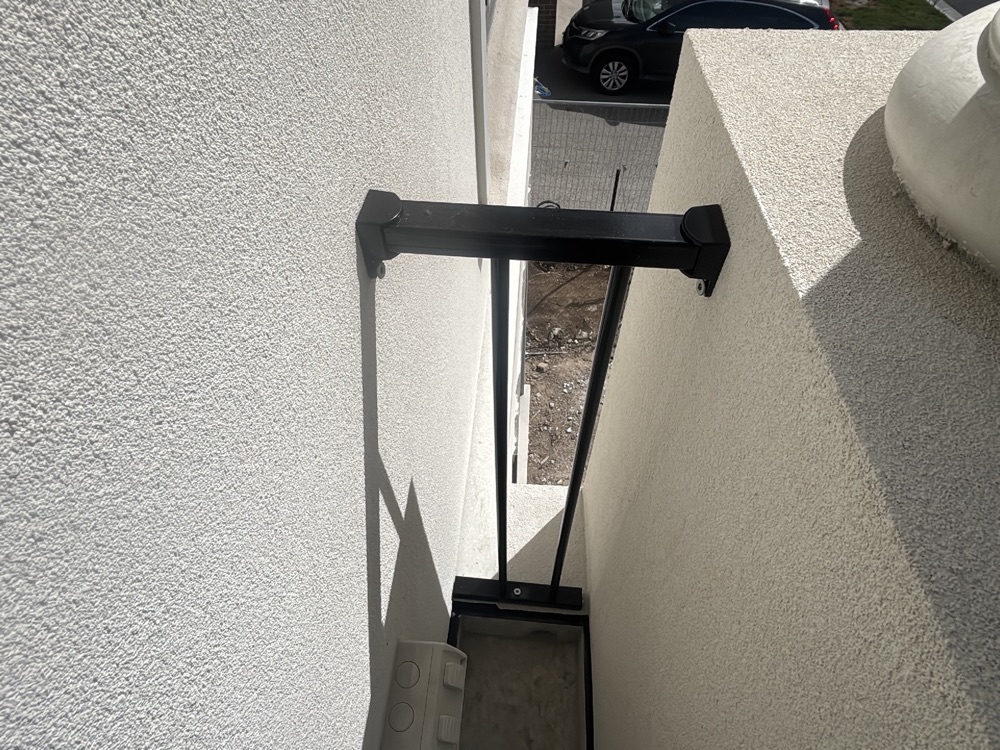
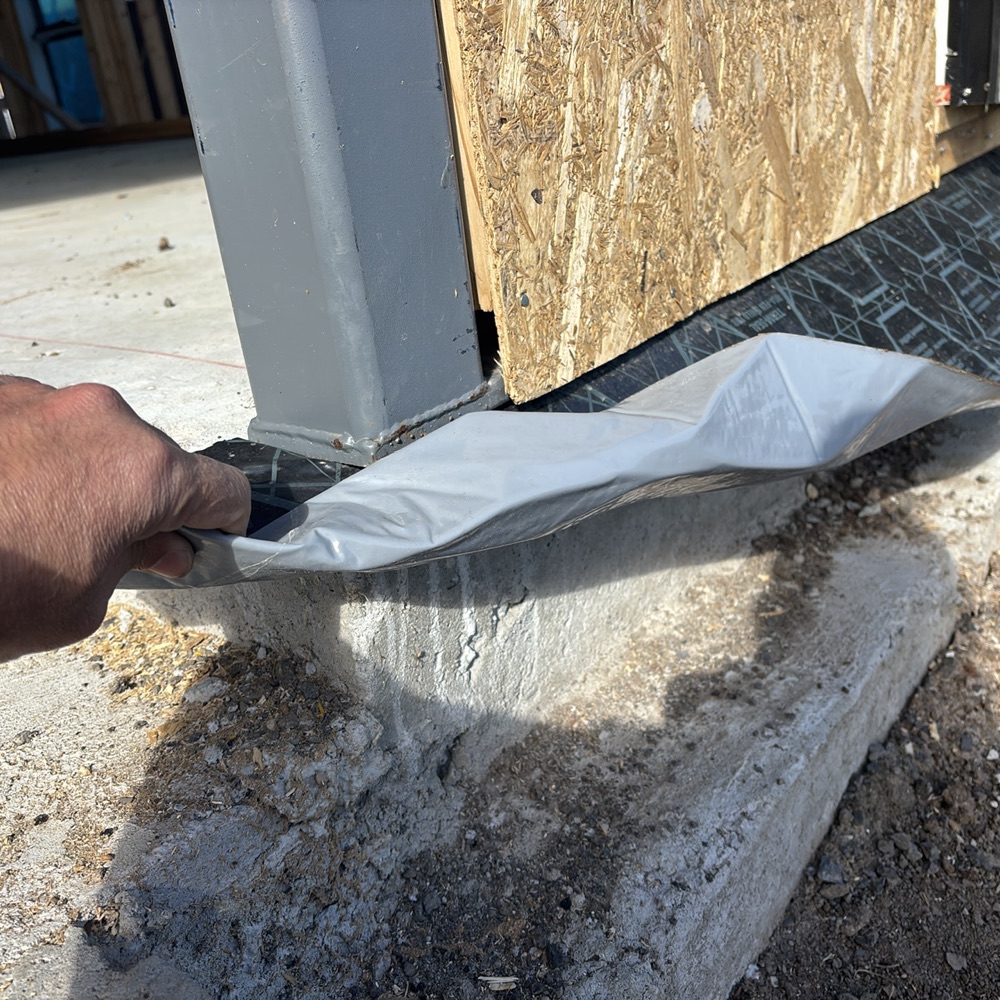
About a week before practical completion
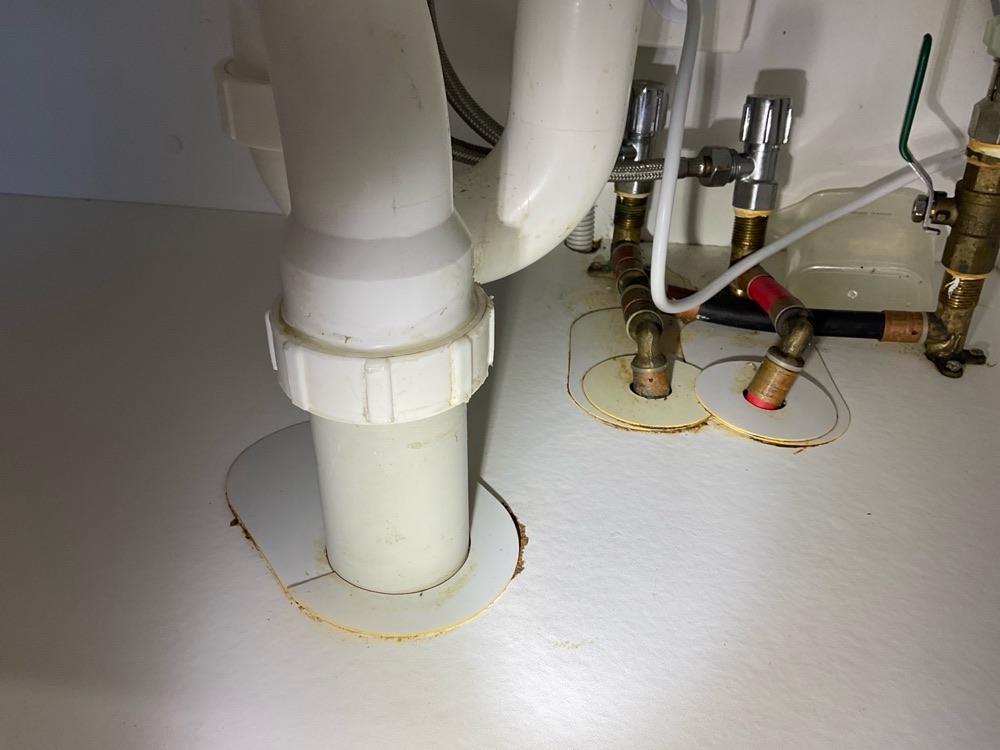
Balustrade fixing, waste pipework for leaks, fittings actually installed, gas capped, brickwork cleaned and every joint caulked
Learn more about the pre-handover (PCI) inspection →One finding from each stage of a Point Cook build, in the inspector's words.
 Pre-Handover (PCI) Inspections The inspection before keys, where the safety items get chased hardest.
 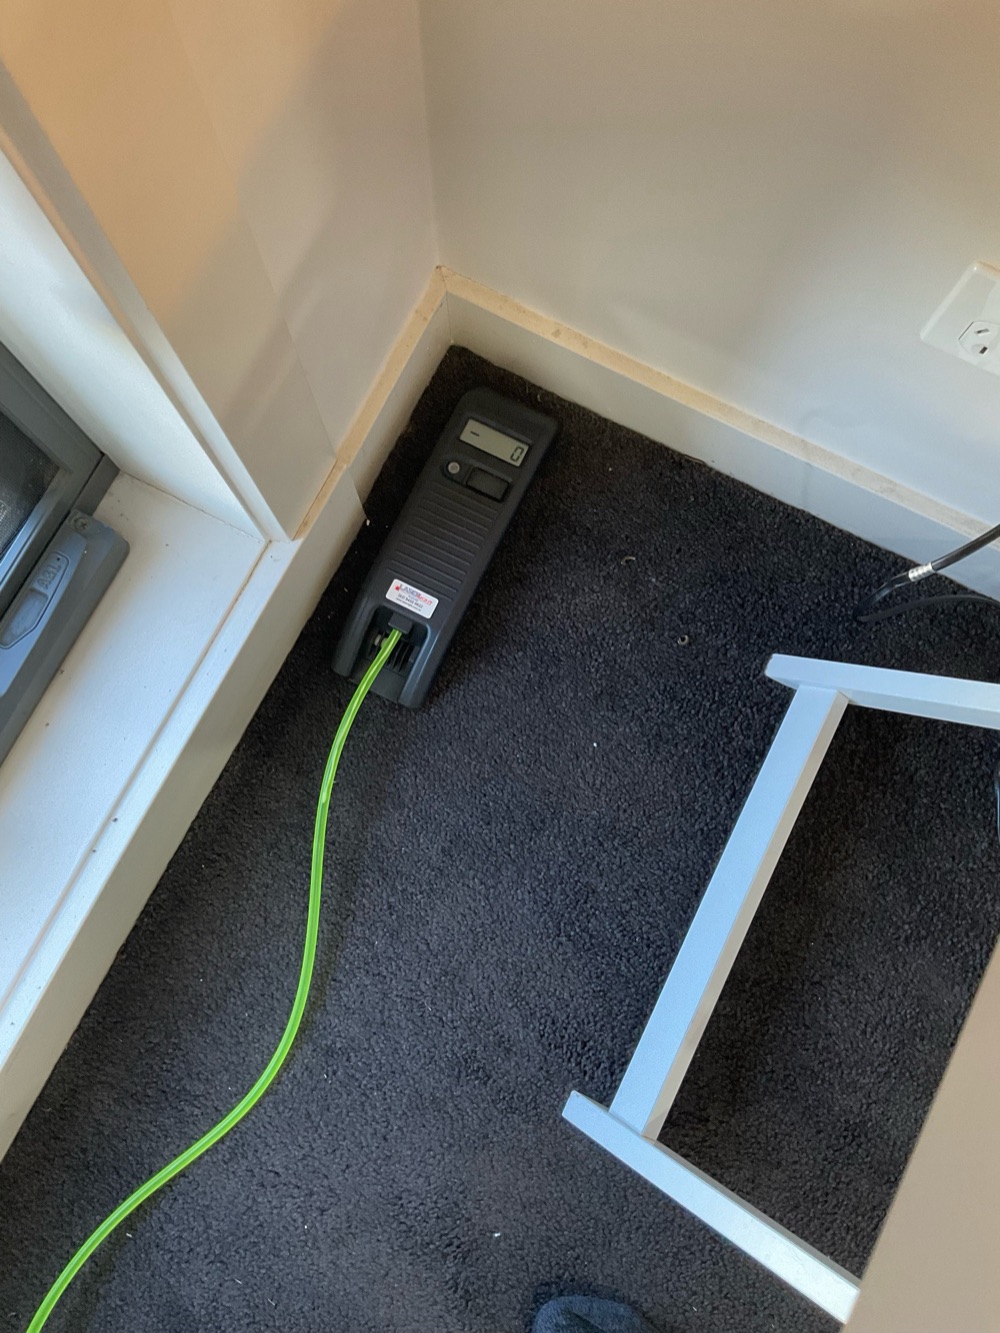 Pre-Purchase Building Inspections A settled Point Cook home assessed under AS 4349.1, with movement measured rather than described.
 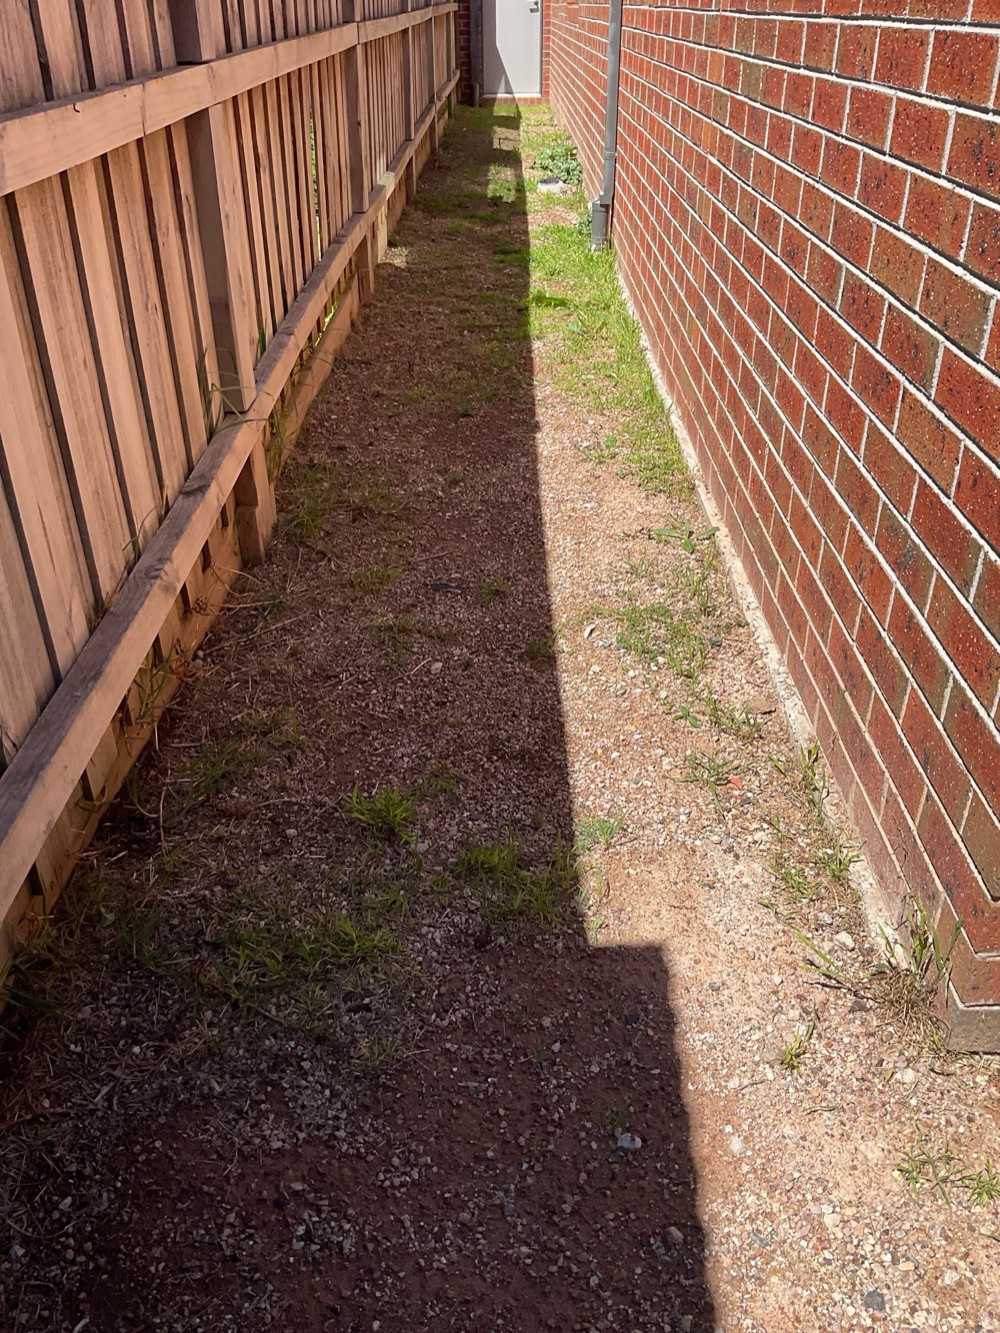 Building and Pest Inspections Building and timber pest together, looking as hard at the ground around the house as at the house. Defect Investigation Reports Measuring what failed against what the engineering required, so the argument moves onto the drawing.
 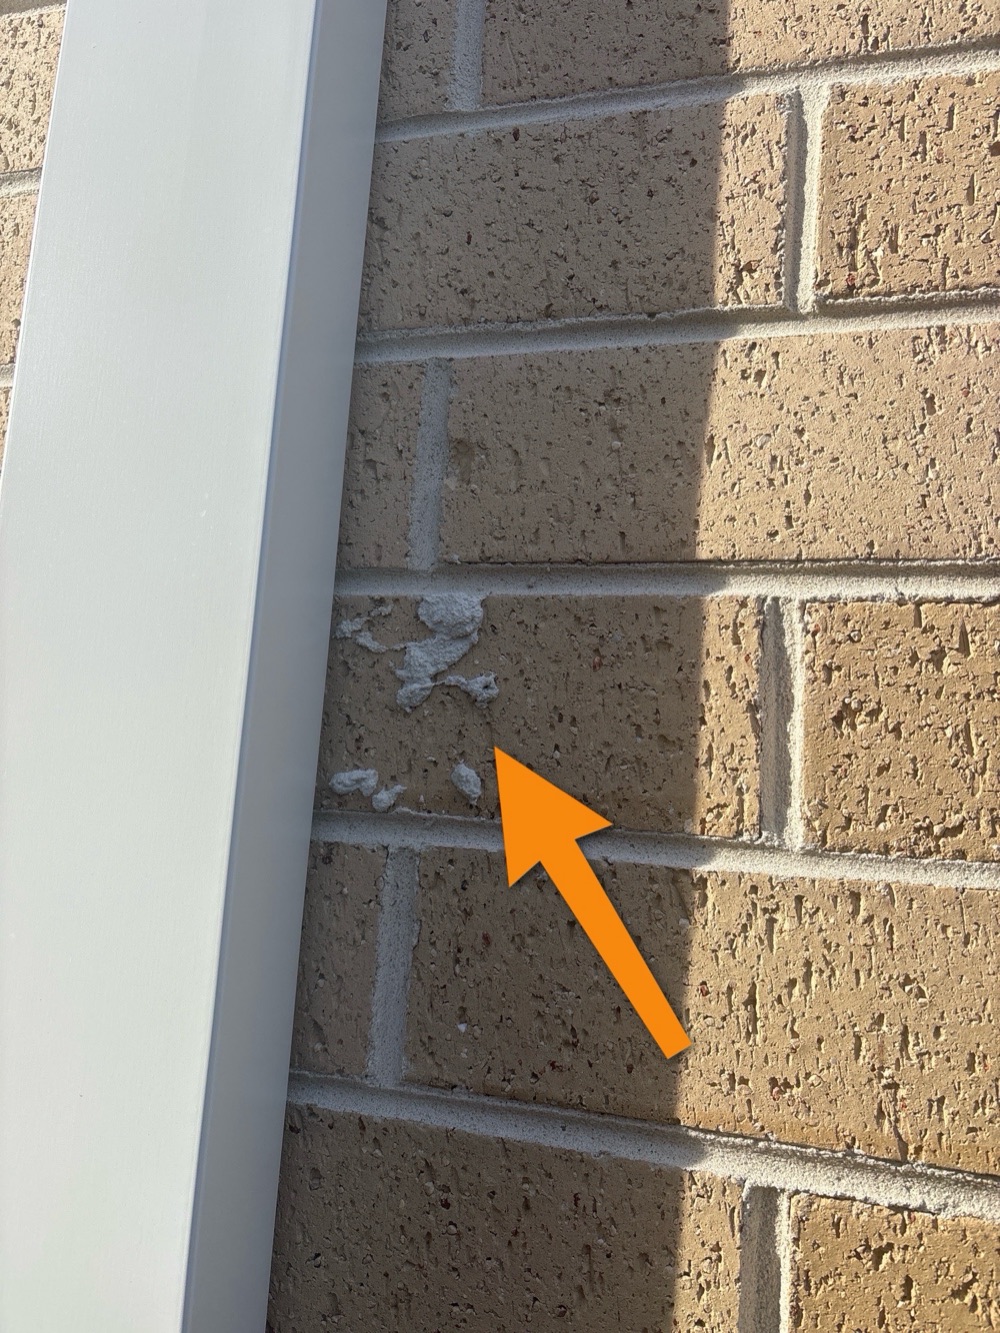 Dilapidation Reports A dated photographic record of your home before work starts on the block beside it. Expert Witness Reports Drawn to the VCAT expert evidence practice note when a dispute reaches the tribunal.
  Pre-Listing Inspections See what a buyer's inspector will see, before your home is on the market.
  Insurance Claim Assessments An independent damage assessment to support an insurance claim.
 Instant online pricing, or talk to the booking team on 1300 471 805.
Frame, without much competition. Every serious structural finding we have recorded here sits at frame: missing tie-down bolts, beam connections that do not match the engineering, and bracing left out.
Because it is drawn. The engineering nominates M10 or M12 tie-down bolts at specific locations, and we check the locations rather than form an impression of the frame.
We work visually and by hand. Electrical is not energised or tested, plumbing is not pressure tested, nothing is opened destructively, no engineering is certified and no soil is sampled.